Skip main navigation
Closed
  • Price Unknown

    1609 Havenwood Blvd, New Braunfels, TX 78132

    4beds
    3,080sqft
    Single Family Residence
    Built in 2018
    1.02 Acres Lot
    $854,200 Zestimate®
    $--/sqft
    $4,136 Estimated rent

    Home value

    $854,200

    $786,000 - $923,000

    $4,136/mo

    Zestimate® history
    Loading
    Loading...

    Owner options

    List your home for rent

    $4,136/mo

    Rent Zestimate®

    Find your next renter with Zillow Rental Manager. Plus, with online applications, you can quickly screen prospective tenants – for free.

    Learn more

    $4,136/mo

    Rent Zestimate®

    Refinance and save

    $1,200/mo

    Est. payment

    Refinancing to a lower rate could help reduce your monthly payments and save thousands over the life of the loan.

    See today's rates

    $1,200/mo

    Est. payment

    Explore your selling options

    Work with a Zillow partner agent

    Leverage their expertise and Zillow's premium Showcase listings to get your home seen by more buyers.

    Get started

    List with your own agent

    Get your home in front of millions of buyers by listing it on Zillow.

    Learn how to do it

    Sell it yourself

    Take full control of how buyers see your home on Zillow by listing For Sale by Owner (FSBO).

    List your home

    What's special

    Private park-like backyardsOutdoor kitchenDedicated garden areaGleaming quartz countertopsOversized islandExpansive covered patioTowering ranch oaks
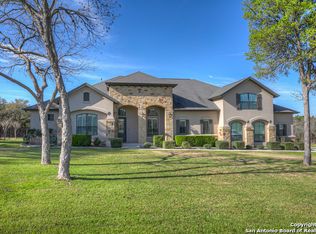
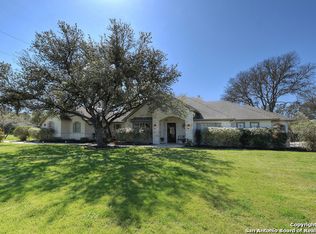
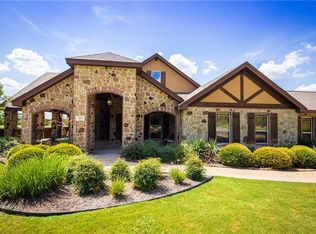
    Welcome to 1609 Havenwood Boulevard, a truly special retreat in the heart of the sought-after Havenwood at Hunter’s Crossing. This gently lived-in custom home offers the perfect balance of luxury, comfort, and peaceful Texas Hill Country living. With 4 spacious bedrooms, 3.5 beautifully appointed bathrooms, and a dedicated office, this 3,080 sq ft single-story home is thoughtfully designed for everyday living and entertaining alike. At the heart of the home is a chef’s dream kitchen with custom cabinetry, gleaming quartz countertops, and top-of-the-line appliances. The oversized island is ideal for casual meals, morning coffee, or dinner parties. The family room features soaring ceilings with rich wood beams that add warmth and character. Step outside to one of the most private, park-like backyards in all of Havenwood, backing to a large private ranch for ultimate serenity. The expansive covered patio includes a full outdoor kitchen, a retractable awning, huge patio fans, and plenty of space to relax or entertain. Together, they provide welcome relief from the Texas heat and sun. A dedicated garden area offers room for green thumbs to flourish, and towering ranch oaks provide beauty and shade year-round. Additional highlights include a spacious 3-car garage with a mini-split AC system, a water softener, and generous storage. Set on a lush 1-acre lot in one of New Braunfels’ premier gated communities, this home offers a lifestyle many dream of. Havenwood residents enjoy resort-style amenities including pools, tennis courts, playgrounds, and trails, all with no city taxes. Located in the award-winning Comal ISD and zoned to highly-rated Hoffmann Lane Elementary, this home offers the best of both worlds—peaceful country living with easy access to both Austin and San Antonio. 1609 Havenwood Boulevard isn’t just a house. It’s a place to live well, relax deeply, and make lasting memories.

    Zillow last checked:

    Listing updated:

    Listed by:

    Laurie Jarrett (210)493-3030,

    Keller Williams Heritage

    Bought with:

    NON-MEMBER AGENT TEAM, TREC #null

    Non Member Office

    , TREC #null

    Source: Central Texas MLS,MLS#: 587942MLS LogoOriginating MLS: Four Rivers Association of REALTORS

    Facts & features

    Interior

    Bedrooms & bathrooms
    • Bedrooms: 4
    • Bathrooms: 4
    • Full bathrooms: 3
    • 1/2 bathrooms: 1
    Primary bedroom
    • Dimensions: 19x15
    Bedroom
    • Dimensions: 12x11
    Bedroom 2
    • Dimensions: 12x11
    Bedroom 3
    • Dimensions: 12x11
    Primary bathroom
    • Dimensions: 15x14
    Breakfast room nook
    • Dimensions: 12x9
    Dining room
    • Dimensions: 14x14
    Entry foyer
    • Dimensions: 10x7
    Kitchen
    • Dimensions: 17x15
    Laundry
    • Dimensions: 9x7
    Living room
    • Dimensions: 21x16
    Office
    • Dimensions: 12x12
    Heating
    • Central, Propane
    Cooling
    • Central Air, 1 Unit
    Appliances
    • Included: Dishwasher, Disposal, Gas Range, Oven, Plumbed For Ice Maker, Propane Water Heater, Water Heater, Some Electric Appliances, Some Gas Appliances, Built-In Oven, Microwave, Range, Water Softener Owned
    • Laundry: Washer Hookup, Gas Dryer Hookup, Laundry Room
    Features
    • Beamed Ceilings, Ceiling Fan(s), Dining Area, Separate/Formal Dining Room, Garden Tub/Roman Tub, High Ceilings, Home Office, MultipleDining Areas, Multiple Closets, Open Floorplan, Pull Down Attic Stairs, Separate Shower, Tub Shower, Vanity, Vaulted Ceiling(s), Walk-In Closet(s), Breakfast Bar, Breakfast Area, Kitchen Island, Kitchen/Family Room Combo, Kitchen/Dining Combo
    • Flooring: Carpet, Ceramic Tile
    • Attic: Pull Down Stairs
    • Has fireplace: Yes
    • Fireplace features: Gas Log, Living Room
    Interior area
    • Total interior livable area: 3,080 sqft

    Property

    Parking
    • Total spaces: 3
    • Parking features: Attached, Garage, Garage Door Opener, Garage Faces Side
    • Attached garage spaces: 3
    Features
    • Levels: One
    • Stories: 1
    • Patio & porch: Covered, Patio
    • Exterior features: Awning(s), Covered Patio, Gas Grill, Outdoor Kitchen, Rain Gutters
    • Pool features: Community, In Ground
    • Fencing: Back Yard,Wire
    • Has view: Yes
    • View description: None
    • Body of water: None
    Lot
    • Size: 1.02 Acres
    Details
    • Parcel number: 141973

    Construction

    Type & style
    • Home type: SingleFamily
    • Architectural style: Hill Country
    • Property subtype: Single Family Residence
    Materials
    • Masonry, Stone Veneer, Stucco
    • Foundation: Slab
    • Roof: Composition,Shingle
    Condition
    • Resale
    • Year built: 2018

    Utilities & green energy

    • Sewer: Aerobic Septic
    • Utilities for property: Electricity Available, Trash Collection Private

    Community & HOA

    Community
    • Features: Barbecue, Basketball Court, Playground, Sport Court(s), Tennis Court(s), Community Pool, Gated
    • Security: Gated Community, Controlled Access
    • Subdivision: Havenwood Hunters Crossing 1
    HOA
    • Has HOA: Yes
    • HOA fee: $1,200 annually
    • HOA name: HAVENWOOD AT HUNERS CROSSING POA
    Location
    • Region: New Braunfels

    Financial & listing details

    • Tax assessed value: $962,360
    • Date on market: 7/31/2025
    • Cumulative days on market: 170 days
    • Listing agreement: Exclusive Right To Sell
    • Listing terms: Cash,Conventional,FHA,VA Loan
    • Electric utility on property: Yes
    • Road surface type: Asphalt, Paved

    Price history

    DateEventPrice
    10/15/2025Sold--
    Source: Central Texas MLS #587942 Report a problem
    9/22/2025Pending sale$920,000$299/sqft
    Source: LERA MLS #1889203 Report a problem
    9/12/2025Contingent$920,000$299/sqft
    Source: LERA MLS #1889203 Report a problem
    7/31/2025Price change$920,000-5.1%$299/sqft
    Source: Central Texas MLS #587942 Report a problem
    6/22/2025Listed for sale$969,500$315/sqft
    Source: LERA MLS #1853472 Report a problem
    6/14/2025Contingent$969,500$315/sqft
    Source: LERA MLS #1853472 Report a problem
    6/1/2025Price change$969,500-2.6%$315/sqft
    Source: LERA MLS #1853472 Report a problem
    3/27/2025Price change$995,000+32.7%$323/sqft
    Source: LERA MLS #1853472 Report a problem
    5/10/2021Pending sale$750,000$244/sqft
    Source: LERA MLS #1522132 Report a problem
    4/25/2021Contingent$750,000$244/sqft
    Source: LERA MLS #1522132 Report a problem
    4/22/2021Listed for sale$750,000+15.6%$244/sqft
    Source: LERA MLS #1522132 Report a problem
    8/9/2019Listing removed$649,000$211/sqft
    Source: One2Three Realty #1386506 Report a problem
    7/22/2019Pending sale$649,000$211/sqft
    Source: One2Three Realty #1386506 Report a problem
    5/25/2019Listed for sale$649,000+621.9%$211/sqft
    Source: One2Three Realty #1386506 Report a problem
    8/17/2018Listing removed$89,900$29/sqft
    Source: Local MLS #1309706 Report a problem
    7/27/2018Pending sale$89,900$29/sqft
    Source: Real Estate Haus #336639 Report a problem
    2/11/2018Listed for sale$89,900$29/sqft
    Source: Real Estate Haus #336639 Report a problem

    Public tax history

    YearProperty taxesTax assessment
    2025-- $957,330 +10%
    2024$8,618 -7.9%$870,300 -6%
    2023$9,358 -11%$925,960 +7.9%
    2022$10,517 +37.3%$858,520 +43.4%
    2021$7,662 +11.5%$598,760 +9.7%
    2020$6,869 +112.7%$545,850 +198.3%
    2019$3,230 +174.5%$182,970 +182.6%
    2018$1,177 $64,740 +5.3%
    2017-- $61,500 +9.6%
    2016$1,014 +17.2%$56,120 +17.7%
    2015$865 $47,700
    2014$865 $47,700
    Find assessor info on the county website

    Neighborhood: 78132

    Nearby schools

    GreatSchools rating
    Schools provided by the listing agent
    • District: Comal ISD

    Source: Central Texas MLS. This data may not be complete. We recommend contacting the local school district to confirm school assignments for this home.

    Get a cash offer in 3 minutes
    Find out how much your home could sell for in as little as 3 minutes with a no-obligation cash offer.
    Estimated market value
    $854,200
    Get a cash offer in 3 minutes
    Find out how much your home could sell for in as little as 3 minutes with a no-obligation cash offer.
    Estimated market value
    $854,200