**Exquisite South Corona Pool Home with Views** Welcome to this beautiful estate property located on one of the most sought-after cul-de-sac streets in South Corona. The breathtaking curb appeal of this property is sure to catch even the pickiest of buyers' attention. As you enter the 5 bedroom, 4 bathroom estate with a full bed and bathroom downstairs, you are greeted with sprawling ceilings, fresh paint, modern porcelain tile flooring, and plantation shutters throughout. The formal living and dining room provides an elegant space for entertaining. The upgraded kitchen with granite countertops, subway tile backsplash, a large center island, and bright white cabinetry opens to the large family room with a cozy fireplace, ideal for relaxing or entertaining, both overlooking your personal backyard oasis, where you can relax and unwind in the 8½ ' deep pebble tech pool and spa with water feature, gas firepit, and seating area. Including a new Aqua Line pool system with a new heater, drip system for planters, new patio cover, professional hardscape, and the most beautiful mountain and city views. The newly painted exterior adds to the property's appeal, making it a must-see for anyone looking for a luxurious and comfortable home. As you continue your tour, you'll discover even more exceptional features. New high-end carpet greets you as you journey upstairs. The Huge master suite is a true retreat, overlooking the picturesque views, a sitting area, and a luxurious ensuite master bathroom. The bathroom is complete with dual walk-in closets, a separate tub and shower, and dual sinks. The secondary bedrooms are equally impressive, with its own Jack and Jill bathroom and ample closet space. The additional guest suite is perfect for visitors or extended family, with its own walk-in closet and private bath. This home also features a large laundry room with plenty of storage space, a three-car pull-through garage with concrete, and new PEX piping, reverse osmosis system, ceiling fans, and crown molding add a touch of elegance. Don't miss out on this rare gem that offers unparalleled luxury, comfort, and convenience.
Sold for $1,015,000
Listed by: Re/Max Top Producers • Jennifer Larson • Contact: 951-533-4953
Bought with: Compass
$1,015,000
1609 Heartland Way, Corona, CA 92881
5beds
3,011sqft
Single Family Residence
Built in 1995
9,583 Square Feet Lot
$1,148,600 Zestimate®
$337/sqft
$4,901 Estimated rent
Home value
$1,148,600
$1.09M - $1.22M
$4,901/mo
Zestimate® history
Owner options
List your home for rent
$4,901/mo
Rent Zestimate®
Find your next renter with Zillow Rental Manager. Plus, with online applications, you can quickly screen prospective tenants – for free.
$4,901/mo
Rent Zestimate®
Refinance and save
$6,468/mo
Est. payment
Refinancing to a lower rate could help reduce your monthly payments and save thousands over the life of the loan.
$6,468/mo
Est. payment
Explore your selling options
Work with a Zillow partner agent
Leverage their expertise and Zillow's premium Showcase listings to get your home seen by more buyers.
Get startedList with your own agent
Get your home in front of millions of buyers by listing it on Zillow.
Learn how to do itSell it yourself
Take full control of how buyers see your home on Zillow by listing For Sale by Owner (FSBO).
List your homeWhat's special
Cozy fireplacePersonal backyard oasisLarge center islandFull bedModern porcelain tile flooringProfessional hardscapeLarge family room
Zillow last checked:
Listing updated:
Listed by:
Jennifer Larson DRE #01472586 951-533-4953,
Re/Max Top Producers,
Listing Team: The Top Results Group, Co-Listing Agent: Nelson Rodriguez DRE #01280315 951-735-1700,
Re/Max Top Producers
Bought with:
Gina Kulik, DRE #01923006
Compass
Source: CRMLS,MLS#: IG23103236 Originating MLS: California Regional MLS
Originating MLS: California Regional MLSFacts & features
Interior
Bedrooms & bathrooms
- Bedrooms: 5
- Bathrooms: 4
- Full bathrooms: 4
- Main level bathrooms: 1
- Main level bedrooms: 1
Rooms
- Room types: Bedroom, Entry/Foyer, Family Room, Guest Quarters, Kitchen, Laundry, Living Room, Primary Bathroom, Primary Bedroom, Other, Retreat, Dining Room
Bedroom
- Features: Bedroom on Main Level
Bathroom
- Features: Bathtub, Dual Sinks, Soaking Tub, Separate Shower
Kitchen
- Features: Granite Counters, Kitchen Island, Kitchen/Family Room Combo
Heating
- Central
Cooling
- Central Air
Appliances
- Included: Dishwasher, Gas Cooktop, Gas Oven, Gas Range, Gas Water Heater, Microwave, Refrigerator
- Laundry: Inside, Laundry Room
Features
- Breakfast Bar, Ceiling Fan(s), Separate/Formal Dining Room, Eat-in Kitchen, Granite Counters, High Ceilings, Open Floorplan, Recessed Lighting, Bedroom on Main Level, Primary Suite, Walk-In Closet(s)
- Flooring: Carpet, Tile
- Has fireplace: Yes
- Fireplace features: Family Room
- Common walls with other units/homes: No Common Walls
Interior area
- Total interior livable area: 3,011 sqft
Property
Parking
- Total spaces: 3
- Parking features: Door-Multi, Direct Access, Driveway, Garage Faces Front, Garage, Garage Door Opener, Pull-through
- Attached garage spaces: 3
Features
- Levels: Two
- Stories: 2
- Entry location: Ground
- Patio & porch: Concrete, Covered, Front Porch, Patio, Porch
- Has private pool: Yes
- Pool features: Gas Heat, Heated, In Ground, Pebble, Private, Waterfall
- Has spa: Yes
- Spa features: Private
- Fencing: Block,Glass,Wrought Iron
- Has view: Yes
- View description: City Lights, Mountain(s)
Lot
- Size: 9,583 Square Feet
- Features: Drip Irrigation/Bubblers, Front Yard, Sprinklers In Rear, Sprinklers In Front, Lawn, Landscaped, Sprinkler System, Yard
Details
- Parcel number: 120241002
- Special conditions: Standard
Construction
Type & style
- Home type: SingleFamily
- Property subtype: Single Family Residence
Condition
- Turnkey
- New construction: No
- Year built: 1995
Utilities & green energy
- Sewer: Public Sewer
- Water: Public
Community & HOA
Community
- Features: Curbs, Sidewalks
- Security: Carbon Monoxide Detector(s), Smoke Detector(s)
Location
- Region: Corona
Financial & listing details
- Price per square foot: $337/sqft
- Tax assessed value: $1,035,299
- Annual tax amount: $11,794
- Date on market: 6/21/2023
- Cumulative days on market: 2 days
- Listing terms: Cash,Cash to New Loan,Conventional,Submit,VA Loan
- Road surface type: Paved
Price history
| Date | Event | Price |
|---|---|---|
| 7/27/2023 | Sold | $1,015,000+323.8%$337/sqft |
Source:  CRMLS #IG23103236 Report a problem CRMLS #IG23103236 Report a problem | ||
| 4/28/1995 | Sold | $239,500$80/sqft |
Source: Public Record Report a problem | ||
Public tax history
| Year | Property taxes | Tax assessment |
|---|---|---|
| 2025 | $11,794 +3.4% | $1,035,299 +2% |
| 2024 | $11,411 +145.4% | $1,015,000 +151.7% |
| 2023 | $4,651 +1.8% | $403,230 +2% |
| 2022 | $4,568 +2% | $395,324 +2% |
| 2021 | $4,479 +1.1% | $387,573 +1% |
| 2020 | $4,431 +2.3% | $383,600 +2% |
| 2019 | $4,332 -11.3% | $376,079 +2% |
| 2018 | $4,881 -1.9% | $368,706 +2% |
| 2017 | $4,975 | $361,478 +2% |
| 2016 | $4,975 +1.6% | $354,391 +1.5% |
| 2015 | $4,896 +2.4% | $349,069 +2% |
| 2014 | $4,782 | $342,234 +0.5% |
| 2013 | -- | $340,689 +2% |
| 2012 | -- | $334,009 +2% |
| 2011 | -- | $327,461 +0.8% |
| 2010 | -- | $325,015 -0.2% |
| 2009 | -- | $325,789 +2% |
| 2008 | -- | $319,402 +2% |
| 2007 | -- | $313,140 +2% |
| 2006 | -- | $307,001 +2% |
| 2005 | -- | $300,983 +3.9% |
| 2003 | -- | $289,677 +2% |
| 2002 | -- | $283,998 +2% |
| 2001 | $3,561 +2.4% | $278,431 +23.7% |
| 2000 | $3,478 | $225,000 |
Find assessor info on the county website
Neighborhood: South Corona
Nearby homes
- $907,8005 bd4 ba2.2k sqft1601 Heartland Way, Corona, CA 92881Off Market
- $991,8004 bd3 ba2.2k sqft2905 Spring Meadow Dr, Corona, CA 92881Off Market
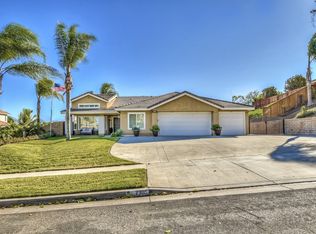
- $1,086,6004 bd3 ba2k sqft1625 Heartland Way, Corona, CA 92881Off Market
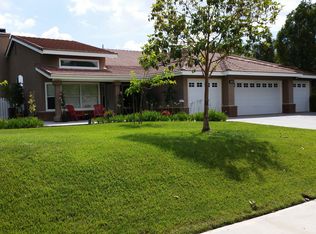
- $836,0004 bd3 ba2k sqft1616 Heartland Way, Corona, CA 92881Off Market
- $1,136,8005 bd4 ba3k sqft1608 Heartland Way, Corona, CA 92881Off Market
- $962,5004 bd4 ba2.8k sqft1624 Heartland Way, Corona, CA 92881Off Market
- $1,030,0004 bd3 ba2.4k sqft1600 Heartland Way, Corona, CA 92881Sold
- $902,5004 bd3 ba2.4k sqft2920 Spring Meadow Dr, Corona, CA 92881Off Market
Nearby schools
GreatSchools rating
- 9/10Susan B. Anthony Elementary SchoolGrades: K-6Distance: 0.8 mi
- 5/10Citrus Hills Intermediate SchoolGrades: 7-8Distance: 1.8 mi
- 8/10Santiago High SchoolGrades: 9-12Distance: 0.4 mi
Schools provided by the listing agent
- High: Santiago
Source: CRMLS. This data may not be complete. We recommend contacting the local school district to confirm school assignments for this home.
Get a cash offer in 3 minutes
Find out how much your home could sell for in as little as 3 minutes with a no-obligation cash offer.
Estimated market value
$1,148,600
Get a cash offer in 3 minutes
Find out how much your home could sell for in as little as 3 minutes with a no-obligation cash offer.
Estimated market value
$1,148,600
- California
- Riverside County
- Corona
- 92881
- South Corona
- 1609 Heartland Way
Nearby cities
Nearby neighborhoods
Nearby zip codes
Other Corona Topics
