Skip main navigation
Sold
  • Price Unknown

    1609 High Dr, Liberty, MO 64068

    3beds
    1,660sqft
    Single Family Residence
    Built in 1985
    0.26 Acres Lot
    $339,100 Zestimate®
    $--/sqft
    $2,263 Estimated rent

    Home value

    $339,100

    $322,000 - $356,000

    $2,263/mo

    Zestimate® history
    Loading
    Loading...

    Owner options

    List your home for rent

    $2,263/mo

    Rent Zestimate®

    Find your next renter with Zillow Rental Manager. Plus, with online applications, you can quickly screen prospective tenants – for free.

    Learn more

    $2,263/mo

    Rent Zestimate®

    Refinance and save

    Refinancing to a lower rate could help reduce your monthly payments and save thousands over the life of the loan.

    See today's rates

    Explore your selling options

    Work with a Zillow partner agent

    Leverage their expertise and Zillow's premium Showcase listings to get your home seen by more buyers.

    Get started

    List with your own agent

    Get your home in front of millions of buyers by listing it on Zillow.

    Learn how to do it

    Sell it yourself

    Take full control of how buyers see your home on Zillow by listing For Sale by Owner (FSBO).

    List your home

    What's special

    Large living spaceLow maintenancePrivate entranceGreat access to schoolsNewer vinyl windowsNewer hot water heaterWarm wood beams
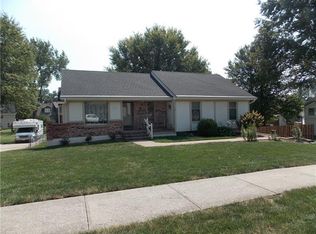
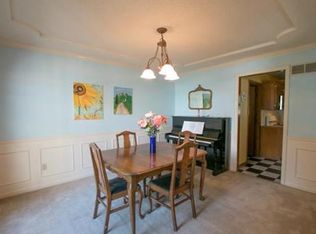
    Coveted Canterbury in the heart of Liberty! Hardwood floors throughout Great Room and Kitchen/Dining. Warm wood beams in the living room compliment brick fireplace. Master Bath has handicap accessible features. Main floor laundry. Basement boasts large Living Space, Kitchen, Full Bath with laundry- perfect for second living quarters with private entrance through 3rd car Garage/Utility. All season room off main level overlooks fully fenced back yard. Additional parking pad for toys - RV, Boat, or extra vehicles. Home has brand new high-efficiency furnace, newer hot water heater and timberline roof, vinyl siding provides low maintenance with newer vinyl windows. All appliances stay, including 2 fridges and stack washer/dryer in the lower level suite. Neighborhood enjoys walking trails, parks, with great access to schools, restaurants, shopping and major roads and highways. No HOA! Welcome home!

    Zillow last checked:

    Listing updated:

    Listing Provided by:

    Carla Schmitz 816-519-2045,

    RE/MAX Revolution

    Bought with:

    Nancy Hamid-Buchanan, 2019021520

    Realty Executives

    Source: Heartland MLS as distributed by MLS GRID,MLS#: 2470972MLS Logo

    Facts & features

    Interior

    Bedrooms & bathrooms
    • Bedrooms: 3
    • Bathrooms: 3
    • Full bathrooms: 3
    Primary bedroom
    • Features: All Carpet, Ceiling Fan(s)
    • Level: First
    • Dimensions: 13 x 13
    Bedroom 2
    • Features: All Carpet, Ceiling Fan(s)
    • Level: First
    • Dimensions: 10 x 10
    Bedroom 3
    • Features: All Carpet, Ceiling Fan(s)
    • Level: First
    • Dimensions: 10 x 10
    Primary bathroom
    • Features: Shower Only
    • Level: First
    • Dimensions: 8 x 6
    Bathroom 2
    • Features: Shower Over Tub
    • Level: First
    • Dimensions: 8 x 5
    Bathroom 3
    • Features: Shower Only, Vinyl
    • Level: Lower
    • Dimensions: 9 x 9
    Breakfast room
    • Features: Ceiling Fan(s)
    • Level: First
    • Dimensions: 10 x 10
    Enclosed porch
    • Features: All Carpet
    • Level: First
    • Dimensions: 17 x 16
    Great room
    • Features: Ceiling Fan(s), Fireplace
    • Level: First
    • Dimensions: 23 x 14
    Kitchen
    • Features: Ceiling Fan(s), Kitchen Island
    • Level: First
    • Dimensions: 16 x 12
    Laundry
    • Level: First
    Recreation room
    • Features: All Carpet, Ceiling Fan(s)
    • Level: Lower
    • Dimensions: 23 x 22
    Heating
    • Natural Gas
    Cooling
    • Electric
    Appliances
    • Included: Dishwasher, Disposal, Humidifier, Microwave, Refrigerator, Built-In Electric Oven
    • Laundry: In Bathroom, Main Level
    Features
    • Ceiling Fan(s), Kitchen Island, Painted Cabinets, In-Law Floorplan
    • Flooring: Carpet, Wood
    • Windows: Window Coverings, Thermal Windows
    • Basement: Finished,Interior Entry,Walk-Out Access
    • Number of fireplaces: 1
    • Fireplace features: Gas Starter, Great Room
    Interior area
    • Total structure area: 1,660
    • Total interior livable area: 1,660 sqft
    • Finished area above ground: 1,302
    • Finished area below ground: 358

    Property

    Parking
    • Total spaces: 3
    • Parking features: Attached, Built-In, Garage Door Opener, Garage Faces Rear, Other
    • Attached garage spaces: 3
    Accessibility
    • Accessibility features: Accessible Full Bath
    Features
    • Patio & porch: Covered
    • Fencing: Metal
    Lot
    • Size: 0.26 Acres
    • Features: City Limits
    Details
    • Parcel number: 146110016003.00

    Construction

    Type & style
    • Home type: SingleFamily
    • Architectural style: Traditional
    • Property subtype: Single Family Residence
    Materials
    • Brick/Mortar, Vinyl Siding
    • Roof: Composition
    Condition
    • Year built: 1985

    Community & neighborhood

    Location
    • Region: Liberty
    • Subdivision: Canterbury

    HOA & financial

    HOA
    • Has HOA: No

    Other

    Other facts
    • Listing terms: Cash,Conventional,FHA,VA Loan
    • Ownership: Estate/Trust
    • Road surface type: Paved

    Price history

    DateEventPrice
    3/18/2024Sold--
    Source: Heartland MLS as distributed by MLS GRID #2470972 Report a problem
    3/4/2024Pending sale$330,000$199/sqft
    Source: Heartland MLS as distributed by MLS GRID #2470972 Report a problem
    1/31/2024Listed for sale$330,000$199/sqft
    Source: Heartland MLS as distributed by MLS GRID #2470972 Report a problem

    Public tax history

    YearProperty taxesTax assessment
    2025$3,629 +18.3%$50,500 +26.6%
    2024$3,069 -1.7%$39,900
    2023$3,121 +8.3%$39,900 +9.6%
    2022$2,883 +0.8%$36,390
    2021$2,860 +13.3%$36,390 +20.6%
    2020$2,525 $30,170
    2019$2,525 +0%$30,170 +6%
    2018$2,525 +9.8%$28,460
    2017$2,299 $28,460 +4.5%
    2016$2,299 $27,230
    2015$2,299 0%$27,230 +5.6%
    2014$2,300 $25,780
    2013-- $25,780 -4.3%
    2012-- $26,940
    2011-- $26,940 -4.8%
    2010-- $28,310
    2009-- $28,310 +5.1%
    2007-- $26,930 +3%
    2006-- $26,150
    2005$1,696 $26,150 +6.9%
    2004-- $24,460
    2003-- $24,460 +16.8%
    2002-- $20,940 +4.4%
    2001-- $20,050

    Find assessor info on the county website

    Neighborhood: 64068

    Nearby schools

    GreatSchools rating
    Schools provided by the listing agent
    • Elementary: Alexander Doniphan
    • Middle: Liberty
    • High: Liberty

    Source: Heartland MLS as distributed by MLS GRID. This data may not be complete. We recommend contacting the local school district to confirm school assignments for this home.

    Get a cash offer in 3 minutes
    Find out how much your home could sell for in as little as 3 minutes with a no-obligation cash offer.
    Estimated market value
    $339,100
    Get a cash offer in 3 minutes
    Find out how much your home could sell for in as little as 3 minutes with a no-obligation cash offer.
    Estimated market value
    $339,100