Skip main navigation
Off market
  • $504,000

    1609 Hillside Ave, Waverly, IA 50677

    5beds
    3,989sqft
    SingleFamily
    Built in 1987
    0.3 Acres Lot
    $504,000 Zestimate®
    $126/sqft
    $3,322 Estimated rent

    Home value

    $504,000

    $474,000 - $539,000

    $3,322/mo

    Zestimate® history
    Loading
    Loading...

    Owner options

    List your home for rent

    $3,322/mo

    Rent Zestimate®

    Find your next renter with Zillow Rental Manager. Plus, with online applications, you can quickly screen prospective tenants – for free.

    Learn more

    $3,322/mo

    Rent Zestimate®

    Refinance and save

    $3,297/mo

    Est. payment

    Refinancing to a lower rate could help reduce your monthly payments and save thousands over the life of the loan.

    See today's rates

    $3,297/mo

    Est. payment

    Explore your selling options

    Work with a Zillow partner agent

    Leverage their expertise and Zillow's premium Showcase listings to get your home seen by more buyers.

    Get started

    List with your own agent

    Get your home in front of millions of buyers by listing it on Zillow.

    Learn how to do it

    Sell it yourself

    Take full control of how buyers see your home on Zillow by listing For Sale by Owner (FSBO).

    List your home

    What's special

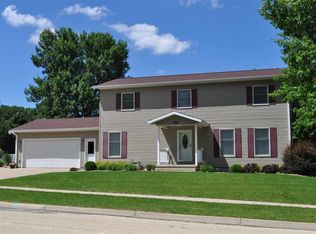
    This Waverly home with around 4000 sq ft of finished space has all the features and character you would want. The central kitchen with direct access to family room, sun room, deck and inground pool, main floor bedroom/office or library, dining/living room, front door hall, open staircase to upstairs, powder room, and utility/mud room access makes it the hub of your family's living area. The second floor includes two suites with walk-in closets and connected baths, as well as a third bedroom with connected bath, balconies from the bedrooms to the two-story southern exposure sunroom, and second floor laundry off the bedrooms. More storage space than you will be able to use. Check the appraiser's floor plans to get an idea of the interior space and layout. Upgraded finishes and move-in ready.  Great location with outstanding schools!  Other features include:Open floor plan around central kitchen hubTwo-story open foyer, two-story open sunroom with balconyHardwood floors, French doors and quality six-panel doorsThree fireplaces - family room, master bedroom, lower levelNew kitchen appliances and many updates Energy efficient, passive solar heatingTwo walk-in attics with cedar closets, two lower level storage roomsRadon mitigation system, high-efficiency HVAC, whole-house fanLarge corner lot with mature trees and professional landscapingInground pool with fenced-in backyard and easy-care perennial gardenSteel siding, newer roof, vinyl fence, easy-care exteriorThree-car garage with additional storage area2.8% commission to realtors for a qualified buyer.

    This property is off market, which means it's not currently listed for sale or rent on Zillow. This may be different from what's available on other websites or public sources.

    Facts & features

    Interior

    Bedrooms & bathrooms
    • Bedrooms: 5
    • Bathrooms: 4
    • Full bathrooms: 1
    • 3/4 bathrooms: 2
    • 1/2 bathrooms: 1
    Heating
    • Forced air, Electric, Wood / Pellet
    Cooling
    • Central
    Appliances
    • Included: Dishwasher, Dryer, Garbage disposal, Microwave, Range / Oven, Refrigerator, Washer
    Features
    • Flooring: Tile, Carpet, Hardwood
    • Basement: Finished
    • Has fireplace: Yes
    Interior area
    • Total interior livable area: 3,989 sqft

    Property

    Parking
    • Total spaces: 2
    • Parking features: Garage - Attached, Off-street
    Features
    • Exterior features: Vinyl
    • Has view: Yes
    • View description: Water
    • Has water view: Yes
    • Water view: Water
    Lot
    • Size: 0.3 Acres
    Details
    • Parcel number: 0534130001

    Construction

    Type & style
    • Home type: SingleFamily
    Materials
    • Frame
    • Foundation: Concrete Block
    • Roof: Asphalt
    Condition
    • Year built: 1987

    Community & HOA

    Location
    • Region: Waverly

    Financial & listing details

    • Price per square foot: $126/sqft
    • Tax assessed value: $448,080
    • Annual tax amount: $7,648

    Price history

    DateEventPrice
    3/24/2021Listing removed--
    Source: Owner Report a problem
    4/12/2016Listing removed$315,000+14.1%$79/sqft
    Source: Owner #24023796 Report a problem
    8/21/2015Sold$276,000-12.4%$69/sqft
    Source: Public Record Report a problem
    3/29/2015Listed for sale$315,000-3.7%$79/sqft
    Source: Owner Report a problem
    10/2/2013Listing removed$327,000$82/sqft
    Source: CENTURY 21 LSB Real Estate #205218 Report a problem
    11/14/2012Listed for sale$327,000-0.6%$82/sqft
    Source: Visual Tour #205218 Report a problem
    4/21/2012Listing removed$329,000$82/sqft
    Source: Barb Benson Realty, Inc. Report a problem
    7/23/2011Listed for sale$329,000$82/sqft
    Source: Barb Benson Realty, Inc. Report a problem

    Public tax history

    YearProperty taxesTax assessment
    2025$7,648 +14.8%$448,080 +2.3%
    2024$6,660 +9.7%$438,010 +11.8%
    2023$6,070 +3.6%$391,630 +21.9%
    2022$5,860 -0.8%$321,290
    2021$5,906 +0.6%$321,290 +6%
    2020$5,870 +5.3%$303,060
    2019$5,572 -2.1%$303,060 +2.6%
    2018$5,694 +4.3%$295,260 -2.2%
    2017$5,460 -20.5%$301,860 -14.4%
    2016$6,864 $352,800 +7%
    2015$6,864 +4.7%$329,720
    2014$6,554 +6.3%$329,720
    2013$6,166 +8.6%--
    2012$5,676 +1.8%--
    2011$5,576 +4.8%--
    2010$5,322 +6.8%--
    2009$4,984 -8.4%--
    2008$5,440 +5%--
    2007$5,182 +8%--
    2005$4,796 --
    Find assessor info on the county website

    Neighborhood: 50677

    Nearby schools

    GreatSchools rating
    Get pre-qualified for a loan
    At Zillow Home Loans, we can pre-qualify you in as little as 5 minutes with no impact to your credit score.

    An equal housing lender. NMLS #10287.