Sun-Drenched ''Taft Street'' Ranch in Carolina Arbors - Move-In Ready & Fully Loaded! Located in the highly desirable Carolina Arbors community near Brier Creek, this meticulously maintained one-owner ranch home built in 2015 offers the best of 55+ resort-style living with convenient access to shopping, dining, and major highways. Featuring the highly sought-after Taft Street floor plan by PulteGroup, this thoughtfully designed home offers 2 bedrooms, 2 full baths, and a private office/flex room that can easily serve as a third bedroom, guest space, or hobby room. The open-concept layout seamlessly connects the living room, dining area, and kitchen--perfect for everyday living and entertaining. The beautiful kitchen is designed with both function and style in mind, featuring a large island with granite countertops, an electric range, refrigerator INCLUDED, and a separate pantry for additional storage, making it an ideal space for cooking, gathering, and hosting. The kitchen spills into the additional sunroom adding more than 140 square feet of living space, filling the home with natural light and creating the perfect place to relax year-round. Upgrades throughout include hardwood flooring in the main living areas and primary bedroom, ceiling fans throughout, and a whole-house air purification system integrated into the HVAC for enhanced comfort and air quality. The primary suite provides a private retreat with dual vanities, a spacious walk-in shower, and a generous walk-in closet. The laundry room includes additional cabinetry and shelving for added organization and convenience, washer and dryer INCLUDED. The upgraded two-car garage is a hobbyist's dream, complete with epoxy flooring, an electric vehicle charger, built-in storage shelving, and a utility sink. Step outside to enjoy a private, low-maintenance backyard patio featuring a pergola and privacy screen, creating a wonderful space for relaxing or entertaining guests throughout the year. Residents of Carolina Arbors enjoy exceptional resort-style amenities, including: • Indoor pool and spa • Outdoor pool with cabanas • State-of-the-art fitness center • Ballroom and meeting rooms • Billiards room • Social, card, and game rooms • Demonstration kitchen • Ceramics studio with kiln • Pickleball courts • Har-Tru tennis courts • Bocce ball courts • Dog park and community garden Opportunities to own an upgraded Taft Street model in Carolina Arbors are rare, making this home an exceptional find in one of the Triangle's most desirable active adult communities. With maintenance-free living, wonderful neighbors, and an unbeatable location near Brier Creek, this home offers the perfect blend of comfort, convenience, and community. Schedule your private showing today and experience everything this exceptional home and community have to offer.
Sold for $479,900
$479,900
1609 Horne Creek Dr, Durham, NC 27703
2beds
1,595sqft
Single Family Residence, Residential
Built in 2015
5,227 Square Feet Lot
$480,600 Zestimate®
$301/sqft
$2,030 Estimated rent
Home value
$480,600
$457,000 - $509,000
$2,030/mo
Zestimate® history
Owner options
List your home for rent
$2,030/mo
Rent Zestimate®
Find your next renter with Zillow Rental Manager. Plus, with online applications, you can quickly screen prospective tenants – for free.
$2,030/mo
Rent Zestimate®
Refinance and save
$3,181/mo
Est. payment
Refinancing to a lower rate could help reduce your monthly payments and save thousands over the life of the loan.
$3,181/mo
Est. payment
Explore your selling options
Work with a Zillow partner agent
Leverage their expertise and Zillow's premium Showcase listings to get your home seen by more buyers.
Get startedList with your own agent
Get your home in front of millions of buyers by listing it on Zillow.
Learn how to do itSell it yourself
Take full control of how buyers see your home on Zillow by listing For Sale by Owner (FSBO).
List your homeWhat's special
Private low-maintenance backyard patioBeautiful kitchenUpgraded two-car garagePrivacy screenSpacious walk-in showerElectric vehicle chargerRefrigerator included
Zillow last checked:
Listing updated:
Listed by:
Kathryn Michelle MacKinnon 919-770-8749,
Better Homes & Gardens Real Es
Bought with:
Judy Thanhauser, 221735
Pinnacle Group Realty
Source: Doorify MLS,MLS#: 10150331
Facts & features
Interior
Bedrooms & bathrooms
- Bedrooms: 2
- Bathrooms: 2
- Full bathrooms: 2
Heating
- Forced Air
Cooling
- Central Air
Appliances
- Included: Dishwasher, Disposal, Dryer, Electric Cooktop, Electric Oven, Electric Range, Exhaust Fan, Microwave, Range Hood, Refrigerator, Vented Exhaust Fan, Washer, Water Heater
- Laundry: Laundry Room, Main Level
Features
- Bathtub/Shower Combination, Ceiling Fan(s), Crown Molding, Granite Counters, High Ceilings, Kitchen Island, Open Floorplan, Pantry, Master Downstairs, Separate Shower, Smooth Ceilings, Walk-In Closet(s)
- Flooring: Carpet, Hardwood, Tile
- Doors: Storm Door(s)
- Windows: Blinds, Insulated Windows, Screens
- Has fireplace: No
Interior area
- Total structure area: 1,595
- Total interior livable area: 1,595 sqft
- Finished area above ground: 1,595
- Finished area below ground: 0
Property
Parking
- Total spaces: 4
- Parking features: Attached, Garage, Garage Door Opener, Garage Faces Front
- Attached garage spaces: 2
Features
- Levels: One
- Stories: 1
- Patio & porch: Front Porch, Rear Porch
- Pool features: See Remarks, Community
- Has view: Yes
Lot
- Size: 5,227 Square Feet
Details
- Parcel number: 216239
- Zoning: PDR
- Special conditions: Trust
Construction
Type & style
- Home type: SingleFamily
- Architectural style: Ranch, Traditional, Transitional
- Property subtype: Single Family Residence, Residential
- Attached to another structure: Yes
Materials
- Brick, Cement Siding
- Foundation: Slab
- Roof: Shingle
Condition
- New construction: No
- Year built: 2015
Utilities & green energy
- Sewer: Public Sewer
- Water: Public
Community & HOA
Community
- Features: Clubhouse, Fitness Center, Park, Pool, Tennis Court(s)
- Senior community: Yes
- Subdivision: Carolina Arbors
HOA
- Has HOA: Yes
- Amenities included: Barbecue, Billiard Room, Clubhouse, Dog Park, Exercise Course, Fitness Center, Game Room, Indoor Pool, Insurance, Jogging Path, Landscaping, Maintenance Grounds, Management, Meeting Room, Park, Party Room, Picnic Area, Playground, Pool, Recreation Facilities, Spa/Hot Tub, Sport Court, Tennis Court(s)
- Services included: Insurance, Maintenance Grounds, Storm Water Maintenance
- HOA fee: $266 monthly
Location
- Region: Durham
Financial & listing details
- Price per square foot: $301/sqft
- Tax assessed value: $495,767
- Annual tax amount: $4,914
- Date on market: 3/5/2026
- Road surface type: Paved
Price history
| Date | Event | Price |
|---|---|---|
| 4/23/2026 | Sold | $479,900$301/sqft |
Source:  Doorify MLS #10150331 Report a problem Doorify MLS #10150331 Report a problem | ||
| 3/10/2026 | Pending sale | $479,900$301/sqft |
Source: Doorify MLS #10150331 Report a problem | ||
| 3/5/2026 | Listed for sale | $479,900+102.5%$301/sqft |
Source: Doorify MLS #10150331 Report a problem | ||
| 3/19/2015 | Sold | $237,000$149/sqft |
Source: Public Record Report a problem | ||
Public tax history
| Year | Property taxes | Tax assessment |
|---|---|---|
| 2025 | $4,915 +12.6% | $495,767 +58.4% |
| 2024 | $4,365 +6.5% | $312,899 |
| 2023 | $4,099 +2.3% | $312,899 |
| 2022 | $4,005 +0.5% | $312,899 |
| 2021 | $3,986 +2.4% | $312,899 |
| 2020 | $3,892 | $312,899 |
| 2019 | $3,892 +4.8% | $312,899 +14.3% |
| 2018 | $3,713 | $273,747 |
| 2017 | -- | $273,747 |
| 2016 | $3,562 | $273,747 +527.9% |
| 2015 | $3,562 | $43,600 |
Find assessor info on the county website
Neighborhood: 27703
Nearby homes
- $475,2002 bd2 ba1.6k sqft1611 Horne Creek Dr, Durham, NC 27703Off Market
- $501,8002 bd2 ba2k sqft1607 Horne Creek Dr, Durham, NC 27703Off Market

- $456,6052 bd2 ba1.4k sqft1613 Horne Creek Dr, Durham, NC 27703Sold
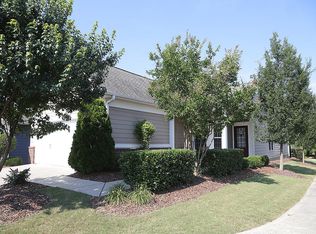
- $448,4002 bd2 ba1.5k sqft1605 Horne Creek Dr, Durham, NC 27703Off Market
- $415,0002 bd2 ba1.3k sqft1114 Hines Forest Dr, Durham, NC 27703Sold
- $501,0002 bd2 ba1.8k sqft1603 Horne Creek Dr, Durham, NC 27703Off Market
- $420,6002 bd2 ba1.4k sqft1517 Bloomsbury Manor Dr, Durham, NC 27703Off Market
- $1,277-- bd-- ba-- sqft1519 Bloomsbury Manor Dr, Durham, NC 27703Off Market
Nearby schools
GreatSchools rating
- 5/10Spring Valley Elementary SchoolGrades: PK-5Distance: 2.3 mi
- 5/10Neal MiddleGrades: 6-8Distance: 2.9 mi
- 2/10Southern School of Energy and SustainabilityGrades: 9-12Distance: 5.1 mi
Schools provided by the listing agent
- Elementary: Durham - Spring Valley
- Middle: Durham - Neal
- High: Durham - Southern
Source: Doorify MLS. This data may not be complete. We recommend contacting the local school district to confirm school assignments for this home.
Get a cash offer in 3 minutes
Find out how much your home could sell for in as little as 3 minutes with a no-obligation cash offer.
Estimated market value
$480,600
Get a cash offer in 3 minutes
Find out how much your home could sell for in as little as 3 minutes with a no-obligation cash offer.
Estimated market value
$480,600
- North Carolina
- Durham County
- Durham
- 27703
- 1609 Horne Creek Dr
Nearby cities
Nearby neighborhoods
Nearby zip codes
Other Durham Topics
