THE PLACE IS AVAILABLE AFTER NOVEMBER 6th
Brand-New Modern 3-Bedroom Townhome in the Monarch Community
Be the first to call this beautiful home yours! Located in the highly desirable Monarch community, this modern two-story townhome blends comfort, convenience, and style.
Offering 1,409 sq. ft. of thoughtfully designed living space, it features 3 bedrooms, 2.5 bathrooms, and a spacious 2-car garage.
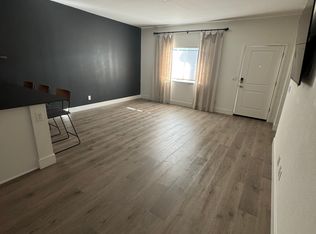
Inside, you'll find an open-concept first floor with a bright great room that flows into the dining area and gourmet kitchen. The kitchen showcases shaker-style cabinetry, quartz countertops, stainless steel appliances, and plenty of storage perfect for everyday living and entertaining. A powder room on the main level adds extra convenience for guests.
Upstairs, a versatile loft provides the perfect spot for a home office, playroom, or second lounge. You'll also find a laundry room, linen closet, and a full bath with a tub/shower combo.
The bedrooms are cozy and functional, each with ample closet space. The primary suite is a true retreat, featuring a walk-in closet, dual vanities, and a spa-inspired walk-in shower.
Set in a prime location near shopping, dining, and parks, this low-maintenance home is ready for move-in and waiting for you!
Home Highlights:
3 Bedrooms / 2.5 Bathrooms
2-Car Garage
Open-Concept Living Area
Designer Kitchen with Quartz & Stainless Steel Appliances
Loft & Upstairs Laundry
Primary Suite with Walk-In Closet & Spa-Like Bath
Don't miss out schedule a tour today and make this stunning new home yours!
Lease Terms & Important Information
Monthly Rent: $2,650
Security Deposit: $2,650
Pet Deposit: Additional $50 if you have a pet
Lease Length:
1-year lease.
Early Termination:
If you break the lease early, you must pay one full month's rent plus the rent for the remainder of the current month.
Move-Out Notice:
30 days written notice required before moving out.
Pets:
Small dogs (1 max) and cats (1 max) allowed.
Tenant responsible for any pet-related damages.
Smoking Policy:
Absolutely no smoking anywhere on the property, indoors or outdoors.
Violation will result in a $250 fine.
Utilities:
Tenant is responsible for water, electricity, and gas.
Payments:
First month's rent, security deposit, and pet deposit (if applicable) are due at the time the lease is signed.
Monthly rent is due on the 1st day of each month.
If rent is not received by the 3rd of the month, a $50 late fee will be added.
Townhouse for rent
Townhouse
Available Mon Nov 9 2026
Cats, small dogs OK
Air conditioner, central air
In unit laundry
Attached garage parking
What's special
Quartz countertopsPlenty of storageOpen-concept first floorModern two-story townhomeStainless steel appliancesKitchen showcases shaker-style cabinetryBright great room
- 3 days |
- -- |
- -- |
Zillow last checked:
Listing updated:
Travel times
Facts & features
Interior
Bedrooms & bathrooms
- Bedrooms: 3
- Bathrooms: 3
- Full bathrooms: 2
- 1/2 bathrooms: 1
Cooling
- Air Conditioner, Central Air
Appliances
- Included: Dishwasher, Dryer, Freezer, Microwave Oven, Oven, Refrigerator, Washer
- Laundry: In Unit
Features
- Walk In Closet
- Flooring: Carpet, Hardwood, Tile
Interior area
- Total interior livable area: 1,409 sqft
Property
Parking
- Parking features: Attached, Garage
- Has attached garage: Yes
- Details: Contact manager
Details
- Additional structures: Garage(s)
Construction
Type & style
- Home type: Townhouse
- Property subtype: Townhouse
Building
Management
- Pets allowed: Yes
Community & HOA
Location
- Region: Reno
Financial & listing details
- Lease term: 1 Year
Nearby apartments for rent


Price history
| Date | Event | Price |
|---|---|---|
| 9/26/2026 | Listed for rent | $2,650+8.2%$2/sqft |
Source: Zillow Rentals Report a problem | ||
| 10/4/2025 | Listing removed | $2,450$2/sqft |
Source: Zillow Rentals Report a problem | ||
| 9/2/2025 | Price change | $2,450+1%$2/sqft |
Source: Zillow Rentals Report a problem | ||
| 8/29/2025 | Price change | $2,425-4.9%$2/sqft |
Source: Zillow Rentals Report a problem | ||
| 8/21/2025 | Price change | $2,550-3.8%$2/sqft |
Source: Zillow Rentals Report a problem | ||
| 8/15/2025 | Listed for rent | $2,650$2/sqft |
Source: Zillow Rentals Report a problem | ||