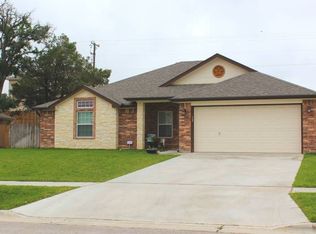
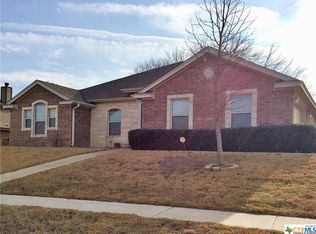
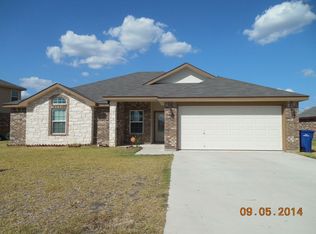
This gorgeous, custom built Jimmy Clark "Hope" floor plan offers an abundance space and style in a two levels. The master suite, large living room, bonus room, kitchen, dining room and laundry/mud room are all on the first floor. The kitchen is open to the living area and features solid wood cabinets, all upgraded solid black appliances, including side by side refrigerator with indoor ice and water, flat surface range, microwave and dishwasher. The focal point of the living room is the handsome, oversized wood burning brick and limestone fireplace with heavy solid oak mantle. The bonus room, or formal living is located at the front of the home and features a second recessed wall location for the installation of a TV. The very large master suite features a five piece custom upgraded bath with garden tub, glass shower and his and her vanities. Upstairs is an additional loft area with cable TV and internet connections, three additional very large bedrooms and a third full bath.
This property is not currently displayed as for sale or rent on Zillow. This may be different from what's on other websites or public sources.