Skip main navigation
Closed
  • $340,000

    1609 Ironwood Cc Dr, Normal, IL 61761

    4beds
    3,806sqft
    Single Family Residence
    Built in 1991
    0.61 Acres Lot
    $398,700 Zestimate®
    $89/sqft
    $3,014 Estimated rent

    Home value

    $398,700

    $379,000 - $419,000

    $3,014/mo

    Zestimate® history
    Loading
    Loading...

    Owner options

    List your home for rent

    $3,014/mo

    Rent Zestimate®

    Find your next renter with Zillow Rental Manager. Plus, with online applications, you can quickly screen prospective tenants – for free.

    Learn more

    $3,014/mo

    Rent Zestimate®

    Refinance and save

    $2,476/mo

    Est. payment

    Refinancing to a lower rate could help reduce your monthly payments and save thousands over the life of the loan.

    See today's rates

    $2,476/mo

    Est. payment

    Explore your selling options

    Work with a Zillow partner agent

    Leverage their expertise and Zillow's premium Showcase listings to get your home seen by more buyers.

    Get started

    List with your own agent

    Get your home in front of millions of buyers by listing it on Zillow.

    Learn how to do it

    Sell it yourself

    Take full control of how buyers see your home on Zillow by listing For Sale by Owner (FSBO).

    List your home

    What's special

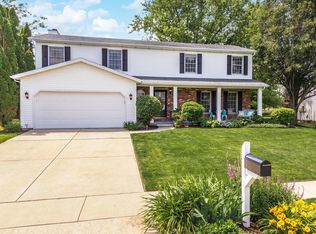
    Welcome home to 1609 Ironwood CC Drive, Normal, IL! Situated on hole 14 of the beautiful Ironwood golf course, this traditional two-story home boasts an extra large lot (.6 acres) with spectacular course views and inviting curb appeal. The main floor features a foyer with open staircase, office/flex room with double-sided gas fireplace leading into the spacious living room, formal dining room, half bath, extra large laundry/mudroom with access to the 3-car garage, and recently updated kitchen with sky light, center island, pantry, and table space with doors leading to the picturesque backyard, which received a major professional landscaping overhaul in recent years. Upstairs you will find the primary bedroom with fully updated en-suite, three additional spacious bedrooms and an updated full hall bath. A full, unfinished basement offers plenty of dry storage and potential for even more living space, including a rough-in for a 4th bathroom. Meticulously maintained by the current and previous owners, this home has received several upgrades throughout its life and is move in ready for instant enjoyment. Come take a look and enjoy the park-like setting of this wonderful home today!

    Zillow last checked:

    Listing updated:

    Listing courtesy of:

    Robbie Osenga 309-834-3400,

    Keller Williams Revolution,

    Erin Burns 309-840-7692,

    Keller Williams Revolution

    Bought with:

    Janet Jurich, ABR,GRI,PSA,SRS

    RE/MAX Rising

    Source: MRED as distributed by MLS GRID,MLS#: 11835934MLS Logo

    Facts & features

    Interior

    Bedrooms & bathrooms
    • Bedrooms: 4
    • Bathrooms: 3
    • Full bathrooms: 2
    • 1/2 bathrooms: 1
    Primary bedroom
    • Features: Flooring (Carpet), Bathroom (Full)
    • Level: Second
    • Area: 255 Square Feet
    • Dimensions: 17X15
    Bedroom 2
    • Features: Flooring (Carpet)
    • Level: Second
    • Area: 143 Square Feet
    • Dimensions: 11X13
    Bedroom 3
    • Features: Flooring (Carpet)
    • Level: Second
    • Area: 121 Square Feet
    • Dimensions: 11X11
    Bedroom 4
    • Features: Flooring (Hardwood)
    • Level: Second
    • Area: 132 Square Feet
    • Dimensions: 12X11
    Dining room
    • Features: Flooring (Hardwood)
    • Level: Main
    • Area: 168 Square Feet
    • Dimensions: 12X14
    Family room
    • Features: Flooring (Hardwood)
    • Level: Main
    • Area: 280 Square Feet
    • Dimensions: 14X20
    Kitchen
    • Features: Kitchen (Eating Area-Table Space, Island, Pantry-Closet), Flooring (Vinyl)
    • Level: Main
    • Area: 322 Square Feet
    • Dimensions: 14X23
    Laundry
    • Features: Flooring (Ceramic Tile)
    • Level: Main
    • Area: 132 Square Feet
    • Dimensions: 11X12
    Living room
    • Features: Flooring (Hardwood)
    • Level: Main
    • Area: 196 Square Feet
    • Dimensions: 14X14
    Heating
    • Natural Gas, Forced Air
    Cooling
    • Central Air
    Appliances
    • Included: Range, Microwave, Dishwasher, Refrigerator, Washer, Dryer, Other
    • Laundry: Main Level
    Features
    • Cathedral Ceiling(s), Walk-In Closet(s)
    • Windows: Skylight(s)
    • Basement: Unfinished,Bath/Stubbed,Full
    • Number of fireplaces: 1
    • Fireplace features: Double Sided, Gas Log, Living Room
    Interior area
    • Total structure area: 3,806
    • Total interior livable area: 3,806 sqft
    • Finished area below ground: 0

    Property

    Parking
    • Total spaces: 3
    • Parking features: Concrete, Garage Door Opener, On Site, Garage Owned, Attached, Garage
    • Attached garage spaces: 3
    • Has uncovered spaces: Yes
    Accessibility
    • Accessibility features: No Disability Access
    Features
    • Stories: 2
    • Patio & porch: Patio
    Lot
    • Size: 0.61 Acres
    • Dimensions: 140X190
    • Features: On Golf Course, Landscaped, Mature Trees
    Details
    • Additional structures: Pergola
    • Parcel number: 1414202013
    • Special conditions: None
    • Other equipment: Sump Pump

    Construction

    Type & style
    • Home type: SingleFamily
    • Architectural style: Traditional
    • Property subtype: Single Family Residence
    Materials
    • Wood Siding
    • Foundation: Concrete Perimeter
    • Roof: Asphalt
    Condition
    • New construction: No
    • Year built: 1991

    Utilities & green energy

    • Sewer: Public Sewer
    • Water: Public

    Community & neighborhood

    Community
    • Community features: Sidewalks, Street Lights, Street Paved
    Location
    • Region: Normal
    • Subdivision: Ironwood

    HOA & financial

    HOA
    • Has HOA: Yes
    • HOA fee: $50 annually
    • Services included: None

    Other

    Other facts
    • Listing terms: Conventional
    • Ownership: Fee Simple w/ HO Assn.

    Price history

    DateEventPrice
    8/25/2023Sold$340,000+4.6%$89/sqft
    Source: MRED as distributed by MLS GRID #11835934 Report a problem
    8/22/2023Pending sale$325,000+12.5%$85/sqft
    Source: MRED as distributed by MLS GRID #11835934 Report a problem
    7/31/2015Sold$289,000$76/sqft
    Source: MRED as distributed by MLS GRID #10232349 Report a problem

    Public tax history

    YearProperty taxesTax assessment
    2024$8,575 +6.7%$111,604 +11.7%
    2023$8,039 +6.2%$99,932 +10.7%
    2022$7,571 +4%$90,281 +6%
    2021$7,282 $85,179 +1%
    2020-- $84,294 +0.5%
    2019-- $83,841 +1.1%
    2018$6,905 $82,953
    2017$6,905 +3.7%$82,953
    2016$6,659 +11.5%$82,953 +2.4%
    2015$5,969 $81,009
    2014$5,969 +1.9%$81,009
    2013$5,860 -5.6%$81,009 -0.8%
    2012$6,205 $81,637 -3.5%
    2011$6,205 +0.7%$84,641
    2010$6,164 +1.9%$84,641
    2009$6,049 +5.3%$84,641 +3.5%
    2008$5,747 +3.5%$81,771 +3%
    2007$5,551 $79,389 +0.9%
    2006-- $78,681 +4%
    2005-- $75,669 +3.8%
    2002-- $72,881 +4%
    2001-- $70,105 +4%
    2000-- $67,390

    Find assessor info on the county website

    Neighborhood: 61761

    Nearby schools

    GreatSchools rating
    Schools provided by the listing agent
    • Elementary: Prairieland Elementary
    • Middle: Parkside Jr High
    • High: Normal Community West High Schoo
    • District: 5

    Source: MRED as distributed by MLS GRID. This data may not be complete. We recommend contacting the local school district to confirm school assignments for this home.

    Get pre-qualified for a loan
    At Zillow Home Loans, we can pre-qualify you in as little as 5 minutes with no impact to your credit score.

    An equal housing lender. NMLS #10287.

    Sell for more on Zillow
    Get a Zillow Showcase℠ listing at no additional cost and you could sell for .
    $398,700
    2% more
    +$7,974
    With Zillow Showcase(estimated)
    $406,674