Skip main navigation
Closed
  • $500,000

    1609 Jekyll Ln, Waxhaw, NC 28173

    4beds
    2,617sqft
    Single Family Residence
    Built in 2006
    0.29 Acres Lot
    $527,300 Zestimate®
    $191/sqft
    $2,869 Estimated rent

    Home value

    $527,300

    $501,000 - $554,000

    $2,869/mo

    Zestimate® history
    Loading
    Loading...

    Owner options

    List your home for rent

    $2,869/mo

    Rent Zestimate®

    Find your next renter with Zillow Rental Manager. Plus, with online applications, you can quickly screen prospective tenants – for free.

    Learn more

    $2,869/mo

    Rent Zestimate®

    Refinance and save

    $3,256/mo

    Est. payment

    Refinancing to a lower rate could help reduce your monthly payments and save thousands over the life of the loan.

    See today's rates

    $3,256/mo

    Est. payment

    Explore your selling options

    Work with a Zillow partner agent

    Leverage their expertise and Zillow's premium Showcase listings to get your home seen by more buyers.

    Get started

    List with your own agent

    Get your home in front of millions of buyers by listing it on Zillow.

    Learn how to do it

    Sell it yourself

    Take full control of how buyers see your home on Zillow by listing For Sale by Owner (FSBO).

    List your home

    What's special

    Gas fireplaceIndependent heat pumpBreakfast barHigh ceilingBeautiful ranch homeHall bathSolid surface counter
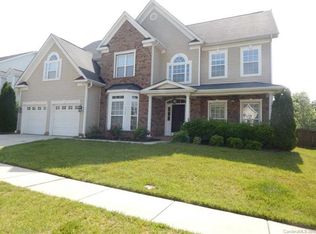
    10-day upset period ends 4/1 at end of biz. Contact UC clerk of court for bid upset information. This is an estate property and subject to a 10-day (calendar days) upset bid period. Beautiful ranch home w/4th BR/Bonus up. Formal DR w/wainscoting; large family room has gas fireplace, and high ceiling. Kitchen features 42" maple cabinets, solid surface counter w/breakfast bar, tile backsplash & island. It's equipped with black glass top range, microwave & dishwasher. Bright & airy sunroom w/bead board ceiling & laminate floors. The sunroom is heated and cooled by an independent heat pump. Two secondary bedrooms & hall bath. 1st floor laundry w/wall cabinets. Large 4th BR/Bonus/Office up w/large closet. 2-car garage w/wall of cabinets & epoxy floor. Mostly flat back yard has patio. Carpets have been cleaned, stain in Primary BR is permanent. Sold AS-IS, NO REPAIRS. Heirs believe roof, HVAC & water heater are less than 5yrs old, buyer can verify with their inspections.

    Zillow last checked:

    Listing updated:

    Listed by:

    Rachel Reardon Rachel@RachelReardon.com,

    RE/MAX Executive

    Bought with:

    Ricardo Ardila

    Paola Alban Realtors

    Source: Canopy MLS as distributed by MLS GRID,MLS#: 4115871MLS Logo

    Facts & features

    Interior

    Bedrooms & bathrooms
    • Bedrooms: 4
    • Bathrooms: 2
    • Full bathrooms: 2
    • Main level bedrooms: 3
    Primary bedroom
    • Level: Main
    Bedroom s
    • Level: Main
    Bedroom s
    • Level: Main
    Bedroom s
    • Features: Attic Other
    • Level: Upper
    Bathroom full
    • Level: Main
    Breakfast
    • Level: Main
    Dining room
    • Level: Main
    Family room
    • Level: Main
    Kitchen
    • Level: Main
    Sunroom
    • Level: Main
    Heating
    • Forced Air, Natural Gas
    Cooling
    • Central Air, Electric, Heat Pump
    Appliances
    • Included: Dishwasher, Disposal, Electric Range, Microwave
    • Laundry: Electric Dryer Hookup, Laundry Room, Main Level, Washer Hookup
    Features
    • Attic Other
    • Flooring: Carpet, Laminate, Linoleum, Tile
    • Doors: French Doors, Insulated Door(s), Storm Door(s)
    • Windows: Insulated Windows
    • Has basement: No
    • Attic: Other
    • Fireplace features: Family Room
    Interior area
    • Total structure area: 2,617
    • Total interior livable area: 2,617 sqft
    • Finished area above ground: 2,617
    • Finished area below ground: 0

    Property

    Parking
    • Total spaces: 2
    • Parking features: Attached Garage, Garage Faces Front, Garage on Main Level
    • Attached garage spaces: 2
    Features
    • Levels: 1 Story/F.R.O.G.
    • Patio & porch: Patio
    • Pool features: Community
    Lot
    • Size: 0.29 Acres
    Details
    • Parcel number: 06030285
    • Zoning: AF8
    • Special conditions: Estate

    Construction

    Type & style
    • Home type: SingleFamily
    • Architectural style: Transitional
    • Property subtype: Single Family Residence
    Materials
    • Brick Partial, Vinyl
    • Foundation: Slab
    • Roof: Shingle
    Condition
    • New construction: No
    • Year built: 2006

    Utilities & green energy

    • Sewer: County Sewer
    • Water: County Water
    • Utilities for property: Underground Utilities

    Community & HOA

    Community
    • Features: Playground
    • Security: Smoke Detector(s)
    • Subdivision: Demere
    HOA
    • Has HOA: Yes
    • HOA fee: $300 semi-annually
    • HOA name: New Town HOA
    • HOA phone: 803-366-5262
    Location
    • Region: Waxhaw

    Financial & listing details

    • Price per square foot: $191/sqft
    • Tax assessed value: $321,800
    • Annual tax amount: $2,456
    • Date on market: 3/13/2024
    • Cumulative days on market: 4 days
    • Listing terms: Cash,Conventional,FHA,FHA 203(K),VA Loan
    • Road surface type: Concrete, Paved

    Price history

    DateEventPrice
    5/7/2024Sold$500,000+11.1%$191/sqft
    Source: Canopy MLS as distributed by MLS GRID #4115871 Report a problem
    4/26/2024Pending sale$450,000$172/sqft
    Source: Canopy MLS as distributed by MLS GRID #4115871 Report a problem
    3/18/2024Listed for sale$450,000$172/sqft
    Source: Canopy MLS as distributed by MLS GRID #4115871 Report a problem
    3/17/2024Pending sale$450,000$172/sqft
    Source: Canopy MLS as distributed by MLS GRID #4115871 Report a problem
    3/13/2024Listed for sale$450,000+60.7%$172/sqft
    Source: Canopy MLS as distributed by MLS GRID #4115871 Report a problem
    4/19/2017Sold$280,000-1.7%$107/sqft
    Source: Public Record Report a problem
    3/13/2017Pending sale$284,900$109/sqft
    Source: Keller Williams - Charlotte - South Park #3251890 Report a problem
    2/18/2017Listed for sale$284,900+0.1%$109/sqft
    Source: Keller Williams - Charlotte - South Park #3251890 Report a problem
    11/14/2016Listing removed$284,500$109/sqft
    Source: Owner Report a problem
    9/10/2016Listed for sale$284,500-1%$109/sqft
    Source: Owner Report a problem
    8/30/2006Sold$287,500$110/sqft
    Source: Public Record Report a problem

    Public tax history

    YearProperty taxesTax assessment
    2025$2,456 +18.7%$510,000 +58.5%
    2024$2,070 +1.4%$321,800
    2023$2,042 $321,800
    2022$2,042 +0.7%$321,800
    2021$2,028 +14.2%$321,800 +39.8%
    2020$1,775 -1.9%$230,200
    2019$1,810 $230,200
    2018$1,810 $230,200
    2017$1,810 -3%$230,200
    2016$1,865 $230,200
    2015$1,865 +10.9%$230,200 -4.7%
    2014$1,682 $241,440
    2013-- $241,440
    2012-- $241,440
    2011-- $241,440
    2010-- $241,440
    2009$1,679 $241,440
    2008$1,679 +519.9%$241,440 +561.5%
    2007$271 +11.1%$36,500
    2006$244 $36,500
    2005-- $36,500
    Find assessor info on the county website

    Neighborhood: 28173

    Nearby schools

    GreatSchools rating
    Schools provided by the listing agent
    • Elementary: Wesley Chapel
    • Middle: Cuthbertson
    • High: Cuthbertson

    Source: Canopy MLS as distributed by MLS GRID. This data may not be complete. We recommend contacting the local school district to confirm school assignments for this home.

    Get a cash offer in 3 minutes
    Find out how much your home could sell for in as little as 3 minutes with a no-obligation cash offer.
    Estimated market value
    $527,300
    Get a cash offer in 3 minutes
    Find out how much your home could sell for in as little as 3 minutes with a no-obligation cash offer.
    Estimated market value
    $527,300