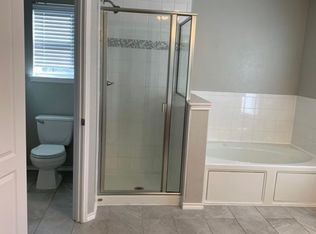
Huge 4-bedroom, 3-bath home packed with space, flexibility, and opportunity, perfectly situated on a quiet cul-de-sac with lovely park views. The open floor plan offers exceptional flow and functionality, featuring a designated downstairs office plus a versatile flex space ideal for a playroom, gym, or second living area. The spacious kitchen is the heart of the home, showcasing a center island, breakfast bar, brand-new butcher block countertops, and tile backsplash, along with a cozy breakfast nook and a formal dining area for entertaining. Upstairs, enjoy an oversized primary suite and generously sized secondary bedrooms, all with walk-in closets. A huge media or game room provides endless possibilities for movie nights or gatherings. Step outside to a true backyard oasis with a privacy fence and saltwater pool, perfect for relaxing or hosting guests. Located just minutes from Legacy Shops, dining, and entertainment, this home offers tons of square footage, incredible potential, and an unbeatable location. Priced to sell, schedule your showing today.
Sold
Price Unknown
1609 Jester Ct, Little Elm, TX 75068
4beds
3,674sqft
Single Family Residence
Built in 2004
7,405 Square Feet Lot
$477,500 Zestimate®
$--/sqft
$3,121 Estimated rent
Home value
$477,500
$430,000 - $530,000
$3,121/mo
Zestimate® history
Owner options
List your home for rent
$3,121/mo
Rent Zestimate®
Find your next renter with Zillow Rental Manager. Plus, with online applications, you can quickly screen prospective tenants – for free.
$3,121/mo
Rent Zestimate®
Refinance and save
$132/mo
Est. payment
Refinancing to a lower rate could help reduce your monthly payments and save thousands over the life of the loan.
$132/mo
Est. payment
Explore your selling options
Work with a Zillow partner agent
Leverage their expertise and Zillow's premium Showcase listings to get your home seen by more buyers.
Get startedList with your own agent
Get your home in front of millions of buyers by listing it on Zillow.
Learn how to do itSell it yourself
Take full control of how buyers see your home on Zillow by listing For Sale by Owner (FSBO).
List your homeWhat's special
Saltwater poolBrand-new butcher block countertopsQuiet cul-de-sacTile backsplashSpacious kitchenWalk-in closetsLovely park views
Zillow last checked:
Listing updated:
Listed by:
Sara Thomas 0744778 972-270-2100,
CENTURY 21 Judge Fite Co. 972-270-2100
Bought with:
Hira Zubair
eXp Realty
Source: NTREIS,MLS#: 21105938
Facts & features
Interior
Bedrooms & bathrooms
- Bedrooms: 4
- Bathrooms: 3
- Full bathrooms: 3
Primary bedroom
- Features: Ceiling Fan(s), En Suite Bathroom, Walk-In Closet(s)
- Level: Second
- Dimensions: 20 x 20
Bedroom
- Features: Ceiling Fan(s), Walk-In Closet(s)
- Level: Second
- Dimensions: 12 x 14
Bedroom
- Features: Ceiling Fan(s), Walk-In Closet(s)
- Level: Second
- Dimensions: 12 x 14
Bedroom
- Features: Ceiling Fan(s), Walk-In Closet(s)
- Level: Second
- Dimensions: 13 x 16
Bonus room
- Level: First
- Dimensions: 12 x 12
Breakfast room nook
- Level: First
- Dimensions: 10 x 10
Dining room
- Level: First
- Dimensions: 12 x 12
Game room
- Features: Ceiling Fan(s)
- Level: Second
- Dimensions: 24 x 20
Kitchen
- Features: Breakfast Bar, Eat-in Kitchen, Kitchen Island, Walk-In Pantry
- Level: First
- Dimensions: 15 x 10
Living room
- Features: Ceiling Fan(s)
- Level: First
- Dimensions: 22 x 18
Office
- Features: Ceiling Fan(s)
- Level: First
- Dimensions: 15 x 10
Heating
- Central, Electric
Cooling
- Central Air, Ceiling Fan(s), Electric
Appliances
- Included: Dishwasher, Electric Range, Electric Water Heater, Disposal, Microwave
- Laundry: Common Area, Washer Hookup, Dryer Hookup, ElectricDryer Hookup, Laundry in Utility Room
Features
- Decorative/Designer Lighting Fixtures, Eat-in Kitchen, High Speed Internet, In-Law Floorplan, Kitchen Island, Open Floorplan, Pantry, Cable TV, Walk-In Closet(s)
- Flooring: Carpet, Tile
- Has basement: No
- Has fireplace: No
Interior area
- Total interior livable area: 3,674 sqft
Property
Parking
- Total spaces: 2
- Parking features: Additional Parking, Driveway, Garage Faces Front, Garage, On Street
- Attached garage spaces: 2
- Has uncovered spaces: Yes
Features
- Levels: Two
- Stories: 2
- Patio & porch: Deck
- Exterior features: Private Yard, Rain Gutters
- Pool features: Gunite, In Ground, Pool, Salt Water
- Fencing: Back Yard,Full,High Fence,Privacy,Wood
- Has view: Yes
- View description: Park/Greenbelt
Lot
- Size: 7,405 Square Feet
- Features: Cleared, Cul-De-Sac, Subdivision
- Residential vegetation: Cleared, Grassed
Details
- Parcel number: R266367
Construction
Type & style
- Home type: SingleFamily
- Architectural style: Traditional,Detached
- Property subtype: Single Family Residence
Materials
- Brick
- Roof: Composition
Condition
- Year built: 2004
Utilities & green energy
- Sewer: Public Sewer
- Utilities for property: Sewer Available, Cable Available
Community & HOA
Community
- Security: Fire Alarm
- Subdivision: Kings Crossing Ph 2
HOA
- Has HOA: Yes
- Services included: Maintenance Grounds
- HOA fee: $132 semi-annually
- HOA name: 4 Sight Property Management
- HOA phone: 469-287-8583
Location
- Region: Little Elm
Financial & listing details
- Annual tax amount: $9,780
- Date on market: 1/13/2026
- Cumulative days on market: 22 days
- Listing terms: Cash,Conventional,FHA,VA Loan
- Exclusions: Curtains and rods, washer, dryer, refrigerator, TVs
Price history
| Date | Event | Price |
|---|---|---|
| 3/13/2026 | Sold | -- |
Source: NTREIS #21105938 Report a problem | ||
| 2/17/2026 | Pending sale | $399,999$109/sqft |
Source: NTREIS #21105938 Report a problem | ||
| 2/5/2026 | Contingent | $399,999$109/sqft |
Source: NTREIS #21105938 Report a problem | ||
| 1/13/2026 | Listed for sale | $399,999$109/sqft |
Source: NTREIS #21105938 Report a problem | ||
Public tax history
Tax history is unavailable.
Neighborhood: 75068
Nearby homes
- $449,8004 bd3 ba3.6k sqft1609 Jester Ct, Frisco, TX 75034Off Market

- $526,1005 bd3 ba3.9k sqft1613 Jester Ct, Frisco, TX 75036Off Market

- $286,4003 bd2 ba1.5k sqft1605 Jester Ct, Frisco, TX 75034Off Market
- $3,6005 bd3 ba3.9k sqft1613 Jester Ct, Frisco, TX 75034For Rent
- $--5 bd3 ba3.9k sqft1613 Jester Ct, Little Elm, TX 75068Sold
- $2,4254 bd2 ba1.8k sqft1991 Bishop Hl, Frisco, TX 75034For Rent
- $430,1005 bd3 ba3.9k sqft1601 Jester Ct, Frisco, TX 75034Off Market
- $328,1003 bd2 ba1.6k sqft1995 Bishop Hl, Frisco, TX 75034Off Market
Nearby schools
GreatSchools rating
- 5/10Hackberry Elementary SchoolGrades: PK-5Distance: 1 mi
- 6/10Lowell H Strike MiddleGrades: 6-8Distance: 2.5 mi
- 5/10Little Elm High SchoolGrades: 9-12Distance: 1.7 mi
Schools provided by the listing agent
- Elementary: Hackberry
- Middle: Lakeside
- High: Little Elm
- District: Little Elm ISD
Source: NTREIS. This data may not be complete. We recommend contacting the local school district to confirm school assignments for this home.
Get a cash offer in 3 minutes
Find out how much your home could sell for in as little as 3 minutes with a no-obligation cash offer.
Estimated market value
$477,500
Get a cash offer in 3 minutes
Find out how much your home could sell for in as little as 3 minutes with a no-obligation cash offer.
Estimated market value
$477,500
- Texas
- Denton County
- Frisco
- 75068
- 1609 Jester Ct
