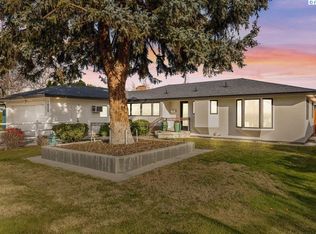
MLS# 286320 Discover this expansive North Richland home, offering 5,471 square feet of space and character. Originally a classic Q Alphabet home, it was thoughtfully renovated and expanded in 2011 to accommodate modern living while retaining charming features like original hardwood floors and a cozy wood-burning fireplace in the entry. The main level features three bedrooms, a dedicated office, two bathrooms, and an updated kitchen with granite countertops—perfect for gathering at the heart of the home. A generous family room provides ideal space for entertaining. For added value and energy efficiency, this home is equipped with solar panels to help reduce those utility costs. Upstairs, enjoy over 1,400 square feet of additional living space, including a huge bonus room, ample storage room and additional flex room...perfect for a teen retreat or game room. The basement, while mostly unfinished, includes a finished bedroom with egress window and bathroom —offering a blank canvas for your vision. You'll also find a dedicated workshop space—perfect for hobbies, projects, or extra storage. The home has been updated to central air using both Heat Pump and mini-split systems for efficiency. This is an estate sale, being sold "as-is" and has been fully pre-inspected for buyers peace of mind. Inspection report available upon request. Seller Offering 1 Year Fidelity Home Warranty!
Sold for $445,000
$445,000
1609 Judson Ave, Richland, WA 99354
4beds
4,104sqft
Single Family Residence
Built in 1948
10,454 Square Feet Lot
$443,900 Zestimate®
$108/sqft
$2,615 Estimated rent
Home value
$443,900
$422,000 - $466,000
$2,615/mo
Zestimate® history
Owner options
List your home for rent
$2,615/mo
Rent Zestimate®
Find your next renter with Zillow Rental Manager. Plus, with online applications, you can quickly screen prospective tenants – for free.
$2,615/mo
Rent Zestimate®
Refinance and save
$2,721/mo
Est. payment
Refinancing to a lower rate could help reduce your monthly payments and save thousands over the life of the loan.
$2,721/mo
Est. payment
Explore your selling options
Work with a Zillow partner agent
Leverage their expertise and Zillow's premium Showcase listings to get your home seen by more buyers.
Get startedList with your own agent
Get your home in front of millions of buyers by listing it on Zillow.
Learn how to do itSell it yourself
Take full control of how buyers see your home on Zillow by listing For Sale by Owner (FSBO).
List your homeWhat's special
Cozy wood-burning fireplaceDedicated workshop spaceHuge bonus roomOriginal hardwood floorsGenerous family roomCentral air
Zillow last checked:
Listing updated:
Listed by:
Angela Matheson,
Windermere Group One/Tri-Cities,
Christian Matheson,
Windermere Group One/Tri-Cities
Bought with:
Rachel Robertson, 139739
Windermere Group One/Tri-Cities
Source: PACMLS,MLS#: 286320
Facts & features
Interior
Bedrooms & bathrooms
- Bedrooms: 4
- Bathrooms: 3
- Full bathrooms: 2
- 1/2 bathrooms: 1
Bedroom
- Level: Main
- Area: 143
- Dimensions: 11 x 13
Bedroom 1
- Level: Main
- Area: 100
- Dimensions: 10 x 10
Bedroom 2
- Level: Main
- Area: 143
- Dimensions: 11 x 13
Bedroom 3
- Level: Bsmt
- Area: 120
- Dimensions: 12 x 10
Living room
- Level: Main
- Area: 286
- Dimensions: 13 x 22
Heating
- Baseboard/Wall, Electric, Heat Pump, Zoned
Cooling
- Central Air, Central Air/2 or more Sys, Heat Pump, Electric, Zoned
Appliances
- Included: Dishwasher, Dryer, Disposal, Microwave, Range/Oven, Refrigerator, Washer, Water Heater
Features
- Storage
- Flooring: Laminate, Tile, Wood
- Windows: Windows - Metal, Windows - Vinyl, Drapes/Curtains/Blinds
- Basement: Yes
- Number of fireplaces: 1
- Fireplace features: 1, Freestanding Stove-Wood, Living Room
Interior area
- Total structure area: 5,471
- Total interior livable area: 4,104 sqft
Property
Parking
- Parking features: Off Street, Workshop
Features
- Levels: 2 Story w/Basement
- Stories: 2
- Exterior features: Solar Panels
- Fencing: Fenced
Lot
- Size: 10,454 Square Feet
- Features: Located in City Limits
Details
- Additional structures: Shed
- Parcel number: 102982020736010
- Zoning description: Residential
Construction
Type & style
- Home type: SingleFamily
- Property subtype: Single Family Residence
Materials
- Block, Wood Siding
- Foundation: Concrete, Crawl Space
- Roof: Comp Shingle
Condition
- Existing Construction (Not New)
- New construction: No
- Year built: 1948
Utilities & green energy
- Water: Public
- Utilities for property: Sewer Connected
Community & HOA
Community
- Subdivision: Plat Of Richland
Location
- Region: Richland
Financial & listing details
- Price per square foot: $108/sqft
- Tax assessed value: $788,380
- Annual tax amount: $7,313
- Date on market: 1/21/2026
- Listing terms: Cash,Conventional
- Inclusions: Fridge, Washer, Dryer
- Electric utility on property: Yes
- Road surface type: Paved
Price history
| Date | Event | Price |
|---|---|---|
| 1/20/2026 | Sold | $445,000-1.1%$108/sqft |
Source:  PACMLS #286320 Report a problem PACMLS #286320 Report a problem | ||
| 12/16/2025 | Pending sale | $450,000$110/sqft |
Source: PACMLS #286320 Report a problem | ||
| 10/31/2025 | Price change | $450,000-14.3%$110/sqft |
Source: PACMLS #286320 Report a problem | ||
| 9/30/2025 | Price change | $525,000-4.4%$128/sqft |
Source: PACMLS #286320 Report a problem | ||
| 8/1/2025 | Listed for sale | $549,000$134/sqft |
Source: PACMLS #286320 Report a problem | ||
Public tax history
| Year | Property taxes | Tax assessment |
|---|---|---|
| 2024 | $7,313 +9.5% | $788,380 +10.1% |
| 2023 | $6,681 +10.6% | $716,340 +17.8% |
| 2022 | $6,040 +5.8% | $608,290 +17.4% |
| 2021 | $5,710 -3.9% | $518,240 |
| 2020 | $5,942 +43.7% | $518,240 +52.5% |
| 2019 | $4,135 +28% | $339,870 +18.9% |
| 2018 | $3,231 -1.4% | $285,750 +17.9% |
| 2017 | $3,277 +15.1% | $242,460 |
| 2016 | $2,847 | $242,460 |
| 2015 | $2,847 -1.9% | $242,460 |
| 2014 | $2,901 | $242,460 |
| 2013 | $2,901 | $242,460 +4.2% |
| 2012 | -- | $232,690 -3.4% |
| 2011 | -- | $240,780 +78% |
| 2010 | -- | $135,240 |
| 2009 | -- | $135,240 |
| 2008 | -- | -- |
| 2007 | -- | -- |
| 2006 | -- | -- |
Find assessor info on the county website
Neighborhood: 99354
Nearby homes
- $406,9004 bd3 ba2.4k sqft1611 Judson Ave, Richland, WA 99354Off Market

- $397,9004 bd3 ba2.8k sqft1607 Judson Ave, Richland, WA 99354Off Market
- $349,5004 bd1 ba1.6k sqft1614 Goethals Dr, Richland, WA 99354Off Market
- $549,0005 bd4 ba3.1k sqft1620 Goethals Dr, Richland, WA 99354For Sale
- $369,3003 bd1 ba1.5k sqft1613 Judson Ave, Richland, WA 99354Off Market
- $385,0004 bd2 ba1.6k sqft1610 Goethals Dr, Richland, WA 99354Sold
- $328,9003 bd1 ba1.5k sqft1610 Judson Ave, Richland, WA 99354Off Market
- $341,4003 bd1 ba1.5k sqft1605 Judson Ave, Richland, WA 99354Off Market
Nearby schools
GreatSchools rating
- 6/10Jefferson Elementary SchoolGrades: PK-5Distance: 0.4 mi
- 4/10Chief Joseph Middle SchoolGrades: 6-8Distance: 0.1 mi
- 8/10Richland High SchoolGrades: 9-12Distance: 1.1 mi
Schools provided by the listing agent
- District: Richland
Source: PACMLS. This data may not be complete. We recommend contacting the local school district to confirm school assignments for this home.


Get pre-qualified for a loan
At Zillow Home Loans, we can pre-qualify you in as little as 5 minutes with no impact to your credit score.An equal housing lender. NMLS #10287.
Sell for more on Zillow
Get a Zillow Showcase℠ listing at no additional cost and you could sell for .
$443,900
2% more
+$8,878
With Zillow Showcase(estimated)
$452,778
- Washington
- Benton County
- Richland
- 99354
- 1609 Judson Ave
Nearby cities
Nearby zip codes
Other Richland Topics
