OVER $125,000 IN UPDATES! This striking home with great curb appeal welcomes you w/a spacious foyer leading to an open-concept LR, DR & updated kitchen featuring craftsman style birch cabinetry, Cambria counters & center island. The dining area opens to a large Azek deck, perfect for outdoor meals. Main level offers 2 generous BRs w/large closets & updated full BA w/tiled shower & quartz vanity. The walkout lower level showcases a huge rec room/FR w/Harman pellet stove FP insert, wet bar, 3rd BR, 2nd full BA & laundry. Step into a backyard oasis w/a paver patio bordered by curved retaining walls, accented w/garden beds & lush landscaping. Epoxy 2.5 car garage floor. Anderson windows & patio door, roof, siding, gutters, soffit & facia replaced in 2004. Walkable to Green Tree Elementary.
Closed
$400,000
1609 Larkspur LANE, West Bend, WI 53090
3beds
2,240sqft
Single Family Residence
Built in 1985
8,712 Square Feet Lot
$414,100 Zestimate®
$179/sqft
$2,428 Estimated rent
Home value
$414,100
$389,000 - $443,000
$2,428/mo
Zestimate® history
Owner options
List your home for rent
$2,428/mo
Rent Zestimate®
Find your next renter with Zillow Rental Manager. Plus, with online applications, you can quickly screen prospective tenants – for free.
$2,428/mo
Rent Zestimate®
Refinance and save
$2,011/mo
Est. payment
Refinancing to a lower rate could help reduce your monthly payments and save thousands over the life of the loan.
$2,011/mo
Est. payment
Explore your selling options
Work with a Zillow partner agent
Leverage their expertise and Zillow's premium Showcase listings to get your home seen by more buyers.
Get startedList with your own agent
Get your home in front of millions of buyers by listing it on Zillow.
Learn how to do itSell it yourself
Take full control of how buyers see your home on Zillow by listing For Sale by Owner (FSBO).
List your homeWhat's special
Zillow last checked:
Listing updated:
Listed by:
Nancy Markos,
First Weber Inc - Delafield
Bought with:
Andrew R Kuehl
Source: WIREX MLS,MLS#: 1931858 Originating MLS: Metro MLS
Originating MLS: Metro MLSFacts & features
Interior
Bedrooms & bathrooms
- Bedrooms: 3
- Bathrooms: 2
- Full bathrooms: 2
- Main level bedrooms: 2
Primary bedroom
- Level: Main
- Area: 195
- Dimensions: 15 x 13
Bedroom 2
- Level: Main
- Area: 150
- Dimensions: 15 x 10
Bedroom 3
- Level: Lower
- Area: 196
- Dimensions: 14 x 14
Bathroom
- Features: Tub Only, Ceramic Tile, Shower Over Tub, Shower Stall
Dining room
- Level: Main
- Area: 110
- Dimensions: 11 x 10
Kitchen
- Level: Main
- Area: 132
- Dimensions: 12 x 11
Living room
- Level: Main
- Area: 247
- Dimensions: 19 x 13
Heating
- Natural Gas, Forced Air, Other
Cooling
- Central Air, Other
Appliances
- Included: Disposal, Dryer, Microwave, Other, Oven, Range, Refrigerator, Washer
Features
- Pantry, Kitchen Island
- Basement: Finished,Full,Full Size Windows,Walk-Out Access
Interior area
- Total structure area: 2,240
- Total interior livable area: 2,240 sqft
Property
Parking
- Total spaces: 2.5
- Parking features: Garage Door Opener, Attached, 2 Car, 1 Space
- Attached garage spaces: 2.5
Features
- Levels: Bi-Level
- Patio & porch: Deck, Patio
Lot
- Size: 8,712 Square Feet
- Features: Sidewalks
Details
- Parcel number: 291 11191120548
- Zoning: RES
Construction
Type & style
- Home type: SingleFamily
- Architectural style: Raised Ranch
- Property subtype: Single Family Residence
Materials
- Stone, Brick/Stone, Vinyl Siding
Condition
- 21+ Years
- New construction: No
- Year built: 1985
Utilities & green energy
- Sewer: Public Sewer
- Water: Public
Community & HOA
Location
- Region: West Bend
- Municipality: West Bend
Financial & listing details
- Price per square foot: $179/sqft
- Tax assessed value: $284,100
- Annual tax amount: $3,637
- Date on market: 8/21/2025
- Inclusions: Oven, Range, Refrigerator, Microwave, Garbage Disposal, Washer, Dryer, Ll Refrigerator & 3 Bar Stools, Water Softener, Primary Bedroom Wall Safe, Bottled Water Pump, Wood Shelves Above Windows, Tv Mounts, Garage Tv, Soundbar, Roku, Network Switch, Garage Wooden Cabinet, Flagpole, Bird Feeder Pole
- Exclusions: Seller's Personal Property, All Storage Shelving On Wheels In Garage, Gun Safe In Lower Level Bedroom, Ornamental Garden Items, Bird Feeders, Wood Shelf In Br 2 Next To Computer Desk, 3 Amcrest Cameras, Front Doorbell Camera
Price history
| Date | Event | Price |
|---|---|---|
| 9/23/2025 | Sold | $400,000-3.6%$179/sqft |
Source:  WIREX MLS #1931858 Report a problem WIREX MLS #1931858 Report a problem | ||
| 8/25/2025 | Contingent | $415,000$185/sqft |
Source: WIREX MLS #1931858 Report a problem | ||
| 8/21/2025 | Listed for sale | $415,000$185/sqft |
Source: WIREX MLS #1931858 Report a problem | ||
Public tax history
| Year | Property taxes | Tax assessment |
|---|---|---|
| 2025 | $3,880 +6.7% | $284,100 |
| 2024 | $3,637 +12.4% | $284,100 |
| 2023 | $3,236 -10% | $284,100 +37.1% |
| 2022 | $3,596 -2.4% | $207,200 |
| 2021 | $3,685 +1.4% | $207,200 |
| 2020 | $3,634 +3.5% | $207,200 |
| 2019 | $3,513 +3% | $207,200 |
| 2018 | $3,412 -1.7% | $207,200 +9.9% |
| 2017 | $3,473 -0.6% | $188,500 |
| 2016 | $3,493 +0.3% | $188,500 |
| 2015 | $3,484 -2.6% | $188,500 |
| 2014 | $3,576 -7.5% | $188,500 |
| 2013 | $3,866 +2.2% | $188,500 |
| 2012 | $3,783 -0.7% | $188,500 |
| 2011 | $3,811 +0.3% | $188,500 -0.7% |
| 2010 | $3,799 +1.1% | $189,800 |
| 2009 | $3,756 +5.8% | $189,800 |
| 2008 | $3,551 -0.6% | $189,800 |
| 2007 | $3,571 +3.5% | $189,800 +1% |
| 2006 | $3,449 +2.1% | $188,000 |
| 2005 | $3,379 -1.3% | $188,000 +9.9% |
| 2004 | $3,424 +3% | $171,000 |
| 2003 | $3,325 +6.3% | $171,000 +14.3% |
| 2002 | $3,128 +2.1% | $149,600 |
| 2001 | $3,065 -0.1% | $149,600 +9.4% |
| 2000 | $3,069 | $136,800 |
Find assessor info on the county website
Neighborhood: 53090
Nearby homes
- $352,6003 bd2 ba1.1k sqft1615 Larkspur Ln, West Bend, WI 53090Off Market
- $327,7003 bd2 ba1.7k sqft1603 Larkspur Ln, West Bend, WI 53090Sold
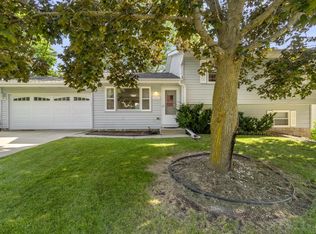
- $341,0003 bd2 ba1.5k sqft1601 Larkspur Ln, West Bend, WI 53090Off Market
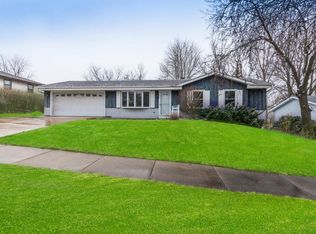
- $381,7004 bd3 ba1.5k sqft1621 Larkspur Ln, West Bend, WI 53090Off Market

- $341,5003 bd2 ba1k sqft1610 Larkspur Ln, West Bend, WI 53090Off Market
- $349,0003 bd2 ba1.3k sqft1604 Larkspur Ln, West Bend, WI 53090Off Market
- $346,6003 bd2 ba1.6k sqft1616 Larkspur Ln, West Bend, WI 53090Off Market
- $395,9003 bd2 ba2.1k sqft1701 Larkspur Ln, West Bend, WI 53090Off Market
Nearby schools
GreatSchools rating
- 8/10Green Tree Elementary SchoolGrades: K-4Distance: 0.1 mi
- 4/10Badger Middle SchoolGrades: 7-8Distance: 1.9 mi
- 6/10East High SchoolGrades: 9-12Distance: 2.6 mi
Schools provided by the listing agent
- Middle: Badger
- District: West Bend
Source: WIREX MLS. This data may not be complete. We recommend contacting the local school district to confirm school assignments for this home.
Get a cash offer in 3 minutes
Find out how much your home could sell for in as little as 3 minutes with a no-obligation cash offer.
Estimated market value
$414,100
Get a cash offer in 3 minutes
Find out how much your home could sell for in as little as 3 minutes with a no-obligation cash offer.
Estimated market value
$414,100
- Wisconsin
- Washington County
- West Bend
- 53090
- 1609 Larkspur LANE
