Skip main navigation
Off market
  • $997,100

    1609 Lindsay Ln, Minden, NV 89423

    4beds
    2,804sqft
    SingleFamily
    Built in 1998
    1.06 Acres Lot
    $997,100 Zestimate®
    $356/sqft
    $3,647 Estimated rent

    Home value

    $997,100

    $927,000 - $1.08M

    $3,647/mo

    Zestimate® history
    Loading
    Loading...

    Owner options

    List your home for rent

    $3,647/mo

    Rent Zestimate®

    Find your next renter with Zillow Rental Manager. Plus, with online applications, you can quickly screen prospective tenants – for free.

    Learn more

    $3,647/mo

    Rent Zestimate®

    Refinance and save

    $5,773/mo

    Est. payment

    Refinancing to a lower rate could help reduce your monthly payments and save thousands over the life of the loan.

    See today's rates

    $5,773/mo

    Est. payment

    Explore your selling options

    Work with a Zillow partner agent

    Leverage their expertise and Zillow's premium Showcase listings to get your home seen by more buyers.

    Get started

    List with your own agent

    Get your home in front of millions of buyers by listing it on Zillow.

    Learn how to do it

    Sell it yourself

    Take full control of how buyers see your home on Zillow by listing For Sale by Owner (FSBO).

    List your home

    What's special

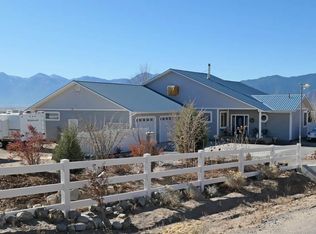
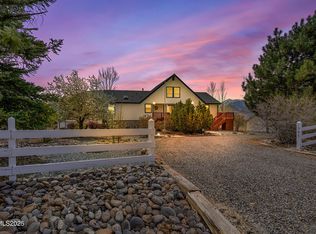
    Million dollar view!!! Live at the end of the pavement where the fun begins. The house sits at the access point to acres and acres of BLM land ideal for hiking or riding horses, quads or motorcycles. High on the hill with sweeping mountain and valley views. Open floor plan with four generous bedrooms plus an office, living room and family/game room. Three car garage also has large shop area with commercial shop heater. Many outside amenities including 90+ fruit and nut trees, equipment yard, shed, two patio areas, chicken coop, and an identifiable blue metal roof. Ideal home for the active family. Master bath has two headed shower and radiant heat floor. Large laundry room with plenty of cabinets for storage, utility sink, folding ironing board, and more. Dream kitchen with commercial disposal, granite counters and eat-in counter and stools for 9! Large pantry, coffee/wine bar, lots of counter/work surfaces. Free-standing oversized gas convection oven/stove. Outdoor covered BBQ patio accessed from kitchen. Raised bed gardens, two RV parking areas with dedicated 30 amp service. Wired-in hot tub with trex decking close to outdoor fire pit. Excellent layout for entertaining.

    This property is off market, which means it's not currently listed for sale or rent on Zillow. This may be different from what's available on other websites or public sources.
    Facts & features

    Interior

    Bedrooms & bathrooms
    • Bedrooms: 4
    • Bathrooms: 3
    • Full bathrooms: 2
    • 1/2 bathrooms: 1
    Heating
    • Forced air, Stove, Gas, Wood / Pellet
    Cooling
    • Central, Evaporative
    Appliances
    • Included: Dishwasher, Garbage disposal, Microwave, Range / Oven
    Features
    • Flooring: Carpet, Hardwood, Laminate, Linoleum / Vinyl
    • Basement: None
    • Has fireplace: Yes
    Interior area
    • Total interior livable area: 2,804 sqft

    Property

    Parking
    • Total spaces: 10
    • Parking features: Garage - Attached, Off-street
    Features
    • Exterior features: Vinyl, Metal
    • Has spa: Yes
    • Has view: Yes
    • View description: Territorial, City, Mountain
    Lot
    • Size: 1.06 Acres
    Details
    • Parcel number: 142026301001

    Construction

    Type & style
    • Home type: SingleFamily
    Materials
    • Roof: Metal
    Condition
    • Year built: 1998

    Community & HOA

    Location
    • Region: Minden

    Financial & listing details

    • Price per square foot: $356/sqft
    • Tax assessed value: $159,073
    • Annual tax amount: $3,349

    Price history

    DateEventPrice
    7/5/2017Listing removed$499,000$178/sqft
    Source: Vflyer Homes #160015166 Report a problem
    1/17/2017Sold$499,000$178/sqft
    Source: Public Record Report a problem
    10/9/2016Listed for sale$499,000+55.9%$178/sqft
    Source: RE/MAX Realty Affiliates #160015166 Report a problem
    9/30/2010Sold$320,000+8.5%$114/sqft
    Source: Public Record Report a problem
    4/5/2010Listed for sale$295,000$105/sqft
    Source: RE/MAX Realty Affiliates #100004581 Report a problem

    Public tax history

    YearProperty taxesTax assessment
    2025$3,349 +3%$159,073 +5.1%
    2024$3,251 +3%$151,368 +4.1%
    2023$3,156 +3%$145,440 +16%
    2022$3,065 +3%$125,333 +3.6%
    2021$2,975 $121,004 +5.7%
    2020-- $114,467
    2019$2,889 $114,467 +7.5%
    2018$2,889 +6.1%$106,443 +5.9%
    2017$2,723 $100,495 +2.1%
    2016$2,723 +2.6%$98,469
    2015$2,654 -1.6%$98,469 -3.7%
    2014$2,697 $102,280 +5.9%
    2013-- $96,537 -1.6%
    2012-- $98,101 -11%
    2011-- $110,190 -14%
    2010-- $128,082 -13.9%
    2009-- $148,701 -4.4%
    2008-- $155,497 +1.8%
    2007-- $152,712 +15.1%
    2006-- $132,646 +6%
    2005$2,153 +7.3%$125,149 +36%
    2004$2,007 $92,006 +2.3%
    2003-- $89,957 +2.9%
    2002-- $87,428
    2001-- $87,428
    Find assessor info on the county website

    Neighborhood: 89423

    Nearby schools

    GreatSchools rating
    Schools provided by the listing agent
    • Elementary: Pinon Hills
    • Middle: Carson Valley
    • High: Douglas

    Source: The MLS. This data may not be complete. We recommend contacting the local school district to confirm school assignments for this home.

    Get pre-qualified for a loan
    At Zillow Home Loans, we can pre-qualify you in as little as 5 minutes with no impact to your credit score.

    An equal housing lender. NMLS #10287.

    Sell for more on Zillow
    Get a Zillow Showcase℠ listing at no additional cost and you could sell for .
    $997,100
    2% more
    +$19,942
    With Zillow Showcase(estimated)
    $1,017,042
