Skip main navigation
Off market
  • $214,400

    1609 Main St, Northampton, PA 18067

    3beds
    1,404sqft
    Semi Detached/Twin
    Built in 1910
    -- sqft lot
    $214,400 Zestimate®
    $153/sqft
    $1,827 Estimated rent

    Home value

    $214,400

    $197,000 - $232,000

    $1,827/mo

    Zestimate® history
    Loading
    Loading...

    Owner options

    List your home for rent

    $1,827/mo

    Rent Zestimate®

    Find your next renter with Zillow Rental Manager. Plus, with online applications, you can quickly screen prospective tenants – for free.

    Learn more

    $1,827/mo

    Rent Zestimate®

    Refinance and save

    $1,472/mo

    Est. payment

    Refinancing to a lower rate could help reduce your monthly payments and save thousands over the life of the loan.

    See today's rates

    $1,472/mo

    Est. payment

    Explore your selling options

    Work with a Zillow partner agent

    Leverage their expertise and Zillow's premium Showcase listings to get your home seen by more buyers.

    Get started

    List with your own agent

    Get your home in front of millions of buyers by listing it on Zillow.

    Learn how to do it

    Sell it yourself

    Take full control of how buyers see your home on Zillow by listing For Sale by Owner (FSBO).

    List your home

    What's special

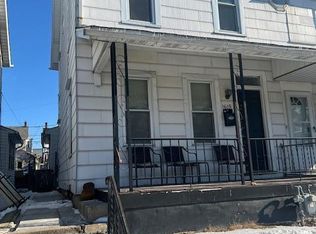
    Very nice home for the price. Great for an investor to rent or any other buyer who would like to update as they go. Gas heat & hot water heater. Most windows have been replaced. 2016 Roof. Nice covered 13x5 front porch is great to sit out & read or watch the Halloween parade. There is a center foyer and hallway to the second floor stairway. The large living & dining rooms are open & large for entertaining. The kitchen has great potential. The work-in, galley style kitchen currently is in an 6 x 5 alcove but is attached & open to a 11 x 13 open room next to the dining room. This room would be great to add a new kitchen w/ plenty of wall space to place cabinets & countertops. The current kitchen can become a large pantry w/ shelving on both sides. There is an unheated enclosed back porch. 2nd floor has 3 bedrooms & a full bath with a bathtub but no shower. This can be added by the buyer. The walk up 3rd floor has two finished rooms. Nice yard w/ a 1 car garage with newer automatic door

    This property is off market, which means it's not currently listed for sale or rent on Zillow. This may be different from what's available on other websites or public sources.
    Facts & features

    Interior

    Bedrooms & bathrooms
    • Bedrooms: 3
    • Bathrooms: 1
    • Full bathrooms: 1
    Heating
    • Forced air, Electric, Gas
    Cooling
    • Wall
    Appliances
    • Included: Refrigerator
    • Laundry: Lower Level, Clothes Dryer, Clothes Washer
    Features
    • Ceiling Fan(s), Attic Storage, Entrance Foyer, Utility/Mud Room, Laundry Lower Level
    • Flooring: Carpet, Linoleum / Vinyl
    • Windows: Insulated Windows, Screens
    • Basement: Partially finished
    • Attic: Storage
    Interior area
    • Total interior livable area: 1,404 sqft

    Property

    Parking
    • Parking features: Garage - Detached
    • Details: Off & On Street
    Features
    • Patio & porch: Covered Porch
    • Exterior features: Stucco
    Lot
    • Size: 2,800 sqft
    • Features: Flat, Public Road, Paved Road
    Details
    • Parcel number: L4SW4C10190522
    • Zoning: C-1
    • Zoning description: C-1
    • Special conditions: Estate/Trust

    Construction

    Type & style
    • Home type: Condo
    • Architectural style: Other
    • Property subtype: Semi Detached/Twin
    Condition
    • Year built: 1910

    Utilities & green energy

    • Electric: Circuit Breakers
    • Sewer: Public
    • Water: Public

    Community & neighborhood

    Location
    • Region: Northampton

    Other

    Other facts
    • WaterSource: Public
    • Flooring: Carpet, Vinyl
    • RoadSurfaceType: Paved
    • Appliances: Refrigerator, Gas Oven, Dryer, Washer, Electric Garage Door
    • InteriorFeatures: Ceiling Fan(s), Attic Storage, Entrance Foyer, Utility/Mud Room, Laundry Lower Level
    • GarageYN: true
    • Heating: Gas, Hot Water
    • StoriesTotal: 2.5
    • HeatingYN: true
    • CoolingYN: true
    • Zoning: C-1
    • Basement: Full, Outside Entrance
    • RoomsTotal: 8
    • ConstructionMaterials: Stucco, Asbestos
    • PetsAllowed: No
    • ExteriorFeatures: Screens, Covered Porch, Curbs, Insulated Glass, Sidewalk
    • WindowFeatures: Insulated Windows, Screens
    • ParkingFeatures: Detached, Off & On Street
    • LivingAreaSource: Tax Records
    • ArchitecturalStyle: Other
    • PropertySubType: Semi Detached/Twin
    • Cooling: Wall Unit(s), Ceiling Fan(s)
    • LotFeatures: Flat, Public Road, Paved Road
    • Attic: Storage
    • LaundryFeatures: Lower Level, Clothes Dryer, Clothes Washer
    • RoomDiningRoomFeatures: Dining Room, Eat-in Kitchen
    • LotDimensionsSource: Tax Records
    • LotSizeSource: Tax Records
    • AboveGradeFinishedAreaSource: Tax Records
    • Sewer: Public
    • SpecialListingConditions: Estate/Trust
    • ZoningDescription: C-1
    • Electric: Circuit Breakers
    • OtherParking: Off & On Street
    • PatioAndPorchFeatures: Covered Porch
    • MlsStatus: Available
    • Road surface type: Paved

    Price history

    DateEventPrice
    11/29/2019Sold$110,000-4.3%$78/sqft
    Source: GLVR #625431 Report a problem
    10/7/2019Listed for sale$114,900$82/sqft
    Source: RE/MAX Unlimited Real Estate #625431 Report a problem

    Public tax history

    YearProperty taxesTax assessment
    2025$2,938 +2.6%$35,800
    2024$2,864 +1.3%$35,800
    2023$2,829 +1.3%$35,800
    2022$2,793 +561.1%$35,800
    2021$422 $35,800
    2020$422 $35,800
    2018$422 $35,800
    2017-- $35,800
    2016-- $35,800
    2015-- $35,800
    2014-- $35,800
    2013-- $35,800
    2012-- $35,800
    2011-- $35,800
    2010-- $35,800
    2004-- $35,800
    2003-- $35,800
    2002-- $35,800
    2000-- $35,800

    Find assessor info on the county website

    Neighborhood: 18067

    Nearby schools

    GreatSchools rating
    Schools provided by the listing agent
    • District: Northampton

    Source: The MLS. This data may not be complete. We recommend contacting the local school district to confirm school assignments for this home.

    Get a cash offer in 3 minutes
    Find out how much your home could sell for in as little as 3 minutes with a no-obligation cash offer.
    Estimated market value
    $214,400
    Get a cash offer in 3 minutes
    Find out how much your home could sell for in as little as 3 minutes with a no-obligation cash offer.
    Estimated market value
    $214,400