Welcome to a true GEM in popular Wendell Falls. The view of one of the huge community parks greets you from the front door and makes it feel like you have so much space (without all the upkeep). The inside of this home has been meticulously cared for and thoughtfully designed. Upgraded kitchen with a matte black faucet which pops with the neutral cabinets and large island. Ideal for both entertaining and everyday use. Storage is no problem! Don't forget to check out the Harry Potter style walk in closet perfect for storing just about anything. The owners suite is enormous and offers flex space for a home office or reading area without taking away from the large walk in closet. The bathroom has dual vanities, a walk in shower and a water closet. There are two other bedrooms upstairs across the hall which adds additional privacy for the primary. Window placement throughout the home helps keep it light and bright. Totally move in ready with neutral paint. Spacious one car garage with alley entry which is ideal for privacy and keeping the trash cans from your main view. Wendell Falls offers just about everything and is only a 15 minute drive to downtown Raleigh.
Sold for $310,000
$310,000
1609 Mallard Trace Dr, Wendell, NC 27591
3beds
1,698sqft
Townhouse, Residential
Built in 2019
1,742 Square Feet Lot
$305,300 Zestimate®
$183/sqft
$2,035 Estimated rent
Home value
$305,300
$290,000 - $324,000
$2,035/mo
Zestimate® history
Owner options
List your home for rent
$2,035/mo
Rent Zestimate®
Find your next renter with Zillow Rental Manager. Plus, with online applications, you can quickly screen prospective tenants – for free.
$2,035/mo
Rent Zestimate®
Refinance and save
$2,048/mo
Est. payment
Refinancing to a lower rate could help reduce your monthly payments and save thousands over the life of the loan.
$2,048/mo
Est. payment
Explore your selling options
Work with a Zillow partner agent
Leverage their expertise and Zillow's premium Showcase listings to get your home seen by more buyers.
Get startedList with your own agent
Get your home in front of millions of buyers by listing it on Zillow.
Learn how to do itSell it yourself
Take full control of how buyers see your home on Zillow by listing For Sale by Owner (FSBO).
List your homeWhat's special
Huge community parksWalk in showerMatte black faucetUpgraded kitchenLarge islandLight and brightSpacious one car garage
Zillow last checked:
Listing updated:
Listed by:
Heidi Harris 919-946-3292,
Real Broker, LLC
Bought with:
Roberto Tirado, 339497
Epique Inc.
Source: Doorify MLS,MLS#: 10071901
Facts & features
Interior
Bedrooms & bathrooms
- Bedrooms: 3
- Bathrooms: 3
- Full bathrooms: 2
- 1/2 bathrooms: 1
Heating
- Central, Forced Air, Natural Gas, Zoned
Cooling
- Central Air, Electric, Zoned
Appliances
- Included: Dishwasher, Disposal, Electric Range, Exhaust Fan, Microwave
- Laundry: In Hall, Upper Level
Features
- Bathtub/Shower Combination, Ceiling Fan(s), Double Vanity, Granite Counters, High Speed Internet, Kitchen Island, Open Floorplan, Pantry, Smooth Ceilings, Walk-In Closet(s), Walk-In Shower, Water Closet
- Flooring: Carpet, Laminate, Vinyl
- Common walls with other units/homes: 2+ Common Walls, No One Above, No One Below
Interior area
- Total structure area: 1,698
- Total interior livable area: 1,698 sqft
- Finished area above ground: 1,698
- Finished area below ground: 0
Property
Parking
- Total spaces: 1
- Parking features: Attached, Concrete, Driveway, Garage, Garage Door Opener, Garage Faces Rear, Inside Entrance, Kitchen Level
- Attached garage spaces: 1
Features
- Levels: Two
- Stories: 2
- Patio & porch: Covered, Front Porch
- Pool features: Community
- Has view: Yes
- View description: Neighborhood, Park/Greenbelt
Lot
- Size: 1,742 Square Feet
- Features: Landscaped
Details
- Parcel number: 1773025987
- Special conditions: Standard
Construction
Type & style
- Home type: Townhouse
- Architectural style: Traditional
- Property subtype: Townhouse, Residential
- Attached to another structure: Yes
Materials
- Fiber Cement, Shake Siding, Stone Veneer
- Foundation: Slab
- Roof: Shingle
Condition
- New construction: No
- Year built: 2019
Utilities & green energy
- Sewer: Public Sewer
- Water: Public
- Utilities for property: Cable Available, Electricity Connected, Natural Gas Connected, Sewer Connected, Water Connected, Underground Utilities
Community & HOA
Community
- Features: Clubhouse, Fitness Center, Park, Playground, Pool, Restaurant, Sidewalks, Street Lights
- Subdivision: Wendell Falls
HOA
- Has HOA: Yes
- Amenities included: Clubhouse, Dog Park, Exercise Course, Fitness Center, Maintenance Grounds, Park, Playground, Pool, Trail(s)
- Services included: Maintenance Grounds, Storm Water Maintenance
- HOA fee: $186 monthly
Location
- Region: Wendell
Financial & listing details
- Price per square foot: $183/sqft
- Tax assessed value: $332,300
- Annual tax amount: $3,554
- Date on market: 1/21/2025
- Road surface type: Paved
Price history
| Date | Event | Price |
|---|---|---|
| 6/3/2025 | Sold | $310,000-1.6%$183/sqft |
Source:  Doorify MLS #10071901 Report a problem Doorify MLS #10071901 Report a problem | ||
| 4/30/2025 | Pending sale | $315,000$186/sqft |
Source: Doorify MLS #10071901 Report a problem | ||
| 4/22/2025 | Price change | $315,000-3.1%$186/sqft |
Source: Doorify MLS #10071901 Report a problem | ||
| 3/13/2025 | Price change | $325,000-3%$191/sqft |
Source: Doorify MLS #10071901 Report a problem | ||
| 1/21/2025 | Listed for sale | $335,000+47%$197/sqft |
Source: Doorify MLS #10071901 Report a problem | ||
| 2/26/2020 | Sold | $227,871$134/sqft |
Source: Doorify MLS #2292288 Report a problem | ||
Public tax history
| Year | Property taxes | Tax assessment |
|---|---|---|
| 2025 | $3,541 +1.8% | $332,300 |
| 2024 | $3,479 +26.4% | $332,300 +52% |
| 2023 | $2,752 +4.8% | $218,585 |
| 2022 | $2,626 +0.9% | $218,585 |
| 2021 | $2,603 +51.6% | $218,585 |
| 2020 | $1,718 | $218,585 +385.7% |
| 2019 | -- | $45,000 |
Find assessor info on the county website
Neighborhood: 27591
Nearby homes
- $326,300-- bd2 ba1.8k sqft1605 Mallard Trace Dr, Wendell, NC 27591Off Market
- $355,0003 bd3 ba1.6k sqft1601 Mallard Trace Dr, Wendell, NC 27591Sold

- $289,8003 bd2 ba1.6k sqft1613 Mallard Trace Dr, Wendell, NC 27591Off Market
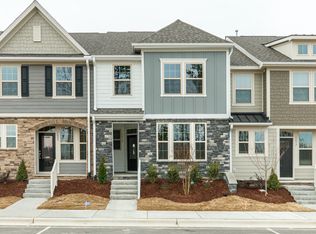
- $313,800-- bd2 ba1.6k sqft1617 Mallard Trace Dr, Wendell, NC 27591Off Market
- $455,1004 bd3 ba2.3k sqft808 Mill Station Ln, Wendell, NC 27591Off Market
- $334,500-- bd2 ba1.8k sqft1621 Mallard Trace Dr, Wendell, NC 27591Off Market
- $303,0003 bd3 ba1.7k sqft1625 Mallard Trace Dr, Wendell, NC 27591Off Market
- $425,300-- bd2 ba2k sqft812 Mill Station Ln, Wendell, NC 27591Off Market
Nearby schools
GreatSchools rating
- 4/10Lake Myra ElementaryGrades: PK-5Distance: 0.3 mi
- 5/10Wendell MiddleGrades: 6-8Distance: 3.4 mi
- 4/10East Wake High SchoolGrades: 9-12Distance: 3.5 mi
Schools provided by the listing agent
- Elementary: Wake - Lake Myra
- Middle: Wake - Wendell
- High: Wake - East Wake
Source: Doorify MLS. This data may not be complete. We recommend contacting the local school district to confirm school assignments for this home.
Get a cash offer in 3 minutes
Find out how much your home could sell for in as little as 3 minutes with a no-obligation cash offer.
Estimated market value
$305,300
Get a cash offer in 3 minutes
Find out how much your home could sell for in as little as 3 minutes with a no-obligation cash offer.
Estimated market value
$305,300
- North Carolina
- Wake County
- Wendell
- 27591
- 1609 Mallard Trace Dr
Nearby cities
Nearby zip codes
Other Wendell Topics
