ELITE CONSTRUCTION! Solid brick home blends strength, durability, and timeless character with today’s modern comforts. Expansive living with 2,100-plus sq. ft. on the main-level - perfect for those seeking one-story living, and another 1,700 +/- sq. ft for those needing to spread out or host the holidays. QUALITY and CARE is abundant in this 4 bedroom & 1 bonus “bed”room (5) HOME. PERFECT formal dining & casual eat-in kitchen complete with granite countertop, stainless appliances, and a double oven. The primary ‘Jack & Jill’ en-suite host double sinks, make-up vanity, separate shower and jetted tub. Enjoy year-round relaxation in the sunroom with a sunken hot tub, or step out to the low-maintenance composite deck. The custom stain-glass throughout is exquisite. The lower level continues the appeal with durable poly flooring, a spacious family room, second fireplace, pool table, third bathroom, and workshop area. The storage & built-ins throughout are spectacular. NEW: furnace, central air, and on-demand water heater. LOVE the 3-stall oversized garage & storage shed to complete your property on the exclusive Maplecrest Drive.
Sold for $295,000
$295,000
1609 Maplecrest Dr, Estherville, IA 51334
5beds
3,264sqft
Single Family Residence
Built in 1956
0.28 Acres Lot
$300,100 Zestimate®
$90/sqft
$2,070 Estimated rent
Home value
$300,100
Estimated sales range
Not available
$2,070/mo
Zestimate® history
Owner options
List your home for rent
$2,070/mo
Rent Zestimate®
Find your next renter with Zillow Rental Manager. Plus, with online applications, you can quickly screen prospective tenants – for free.
$2,070/mo
Rent Zestimate®
Refinance and save
$1,991/mo
Est. payment
Refinancing to a lower rate could help reduce your monthly payments and save thousands over the life of the loan.
$1,991/mo
Est. payment
Explore your selling options
Work with a Zillow partner agent
Leverage their expertise and Zillow's premium Showcase listings to get your home seen by more buyers.
Get startedList with your own agent
Get your home in front of millions of buyers by listing it on Zillow.
Learn how to do itSell it yourself
Take full control of how buyers see your home on Zillow by listing For Sale by Owner (FSBO).
List your homeWhat's special
Second fireplaceFormal diningStorage and built-insExpansive livingSolid brick homeGranite countertopDurable poly flooring
Zillow last checked:
Listing updated:
Listed by:
Tammy Fredericksen PRIM:(712)209-0836,
EXIT Realty Midwest
Bought with:
Tammy Fredericksen, B67905
EXIT Realty Midwest
Source: Iowa Great Lakes BOR,MLS#: 251077
Facts & features
Interior
Bedrooms & bathrooms
- Bedrooms: 5
- Bathrooms: 3
- Full bathrooms: 2
- 1/2 bathrooms: 1
Primary bedroom
- Level: Main
Bedroom 2
- Level: Main
Bedroom 3
- Level: Lower
Bathroom 1
- Level: Main
Bathroom 2
- Level: Main
Bonus room
- Level: Lower
Deck
- Level: Main
Dining room
- Level: Main
Family room
- Level: Lower
Kitchen
- Level: Main
Living room
- Level: Main
Storage
- Level: Lower
Other
- Level: Main
Heating
- Boiler
Cooling
- Central Air
Appliances
- Included: Dishwasher, Microwave, Range/Stove, Refrigerator, Gas Water Heater
- Laundry: Washer/Dryer Hkups
Features
- Broadband Avail, Ceiling Fan(s), Eat-in Kitchen, Main Floor Bedrooms, Natural Woodwork
- Flooring: Hardwood, Tile
- Windows: Window Coverings
- Basement: Finished-Partial,Full
- Has fireplace: Yes
- Fireplace features: Gas, Wood Burning
Interior area
- Total structure area: 3,886
- Total interior livable area: 3,264 sqft
- Finished area above ground: 2,111
- Finished area below ground: 1,153
Property
Parking
- Total spaces: 3
- Parking features: Concrete, Attached, Garage Door Opener
- Attached garage spaces: 3
- Has uncovered spaces: Yes
Features
- Levels: One
- Stories: 1
- Patio & porch: Deck, Porch
- Has spa: Yes
- Spa features: Heated, Hot Tub
Lot
- Size: 0.28 Acres
- Dimensions: 109 x 112
Details
- Parcel number: 0502353025
Construction
Type & style
- Home type: SingleFamily
- Architectural style: Ranch
- Property subtype: Single Family Residence
- Attached to another structure: Yes
Materials
- Brick, Frame/Wood
- Roof: Asphalt
Condition
- Year built: 1956
Utilities & green energy
- Electric: Circuit Breakers
- Sewer: Public Sewer
- Water: Public
- Utilities for property: Natural Gas Connected, Cable Connected
Community & HOA
Community
- Subdivision: IA
Location
- Region: Estherville
Financial & listing details
- Price per square foot: $90/sqft
- Tax assessed value: $261,500
- Annual tax amount: $3,846
- Date on market: 8/20/2025
- Listing terms: Contract,Conventional
Price history
| Date | Event | Price |
|---|---|---|
| 11/6/2025 | Sold | $295,000-1.3%$90/sqft |
Source:  Iowa Great Lakes BOR #251077 Report a problem Iowa Great Lakes BOR #251077 Report a problem | ||
| 10/23/2025 | Pending sale | $299,000$92/sqft |
Source: Iowa Great Lakes BOR #251077 Report a problem | ||
| 8/28/2025 | Contingent | $299,000$92/sqft |
Source: Iowa Great Lakes BOR #251077 Report a problem | ||
| 8/20/2025 | Listed for sale | $299,000$92/sqft |
Source: Iowa Great Lakes BOR #251077 Report a problem | ||
Public tax history
| Year | Property taxes | Tax assessment |
|---|---|---|
| 2025 | $3,846 +0.6% | $261,500 +11.7% |
| 2024 | $3,822 -5.3% | $234,200 |
| 2023 | $4,038 +3.6% | $234,200 +21.3% |
| 2022 | $3,898 -3.4% | $193,000 |
| 2021 | $4,036 -3.7% | $193,000 +1.5% |
| 2020 | $4,192 +8.3% | $190,200 |
| 2019 | $3,871 -1.7% | $190,200 +10.9% |
| 2018 | $3,939 +7.7% | $171,500 +0.5% |
| 2017 | $3,656 -0.1% | $170,700 |
| 2016 | $3,658 | $170,700 +5% |
| 2015 | $3,658 | $162,500 |
| 2014 | $3,658 +13.3% | $162,500 |
| 2013 | $3,228 +0.3% | -- |
| 2012 | $3,218 +3.5% | -- |
| 2011 | $3,110 -2.1% | -- |
| 2010 | $3,178 +14.2% | -- |
| 2009 | $2,782 +4.7% | -- |
| 2008 | $2,656 +14.9% | -- |
| 2007 | $2,312 | -- |
Find assessor info on the county website
Neighborhood: 51334
Nearby homes
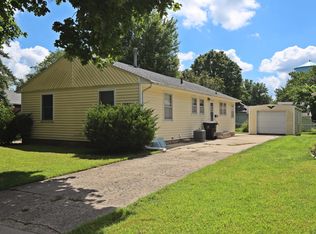
- $109,9003 bd1 ba1.3k sqft1621 Maplecrest Dr, Estherville, IA 51334Sold
- $233,5002 bd2 ba1.6k sqft1561 Maplecrest Dr, Estherville, IA 51334Off Market
- $148,8002 bd2 ba1.2k sqft1627 Maplecrest Dr, Estherville, IA 51334Off Market
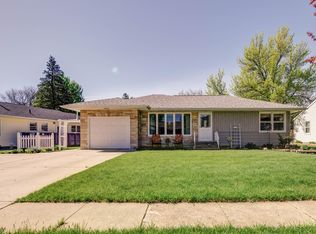
- $127,7002 bd2 ba1.2k sqft1608 Maplecrest Dr, Estherville, IA 51334Off Market
- $191,6003 bd2 ba1.7k sqft1555 Maplecrest Dr, Estherville, IA 51334Off Market
- $186,8005 bd1 ba2.2k sqft1602 Maplecrest Dr, Estherville, IA 51334Off Market
- $165,0003 bd2 ba1.9k sqft1614 Maplecrest Dr, Estherville, IA 51334Sold
- $192,1003 bd2 ba1.5k sqft1580 Maplecrest Dr, Estherville, IA 51334Off Market
Nearby schools
GreatSchools rating
- 6/10Estherville Lincoln Central Middle SchoolGrades: 5-8Distance: 1 mi
- 2/10Estherville Lincoln Central High SchoolGrades: 9-12Distance: 1 mi
- 3/10Demoney Elementary SchoolGrades: PK-4Distance: 1.1 mi
Schools provided by the listing agent
- District: Estherville Lincoln Central
Source: Iowa Great Lakes BOR. This data may not be complete. We recommend contacting the local school district to confirm school assignments for this home.


Get pre-qualified for a loan
At Zillow Home Loans, we can pre-qualify you in as little as 5 minutes with no impact to your credit score.An equal housing lender. NMLS #10287.
- Iowa
- Emmet County
- Estherville
- 51334
- 1609 Maplecrest Dr
Nearby cities
Nearby zip codes
Other Estherville Topics
