Welcome home to this spacious 3-bedroom, 3-bathroom property situated on a desirable corner lot in the sought-after Loma Vista neighborhood. Inside, you'll find a beautifully remodeled kitchen designed for both everyday living and entertaining, along with a large living room highlighted by an expansive wood-burning fireplace. The main floor great room offers a second fireplace, built-in bookshelves, and the perfect setting for cozy evenings at home. A generously sized laundry room with abundant cabinetry provides exceptional storage and convenience.Upstairs, you'll discover three spacious bedrooms, while the finished basement offers additional living space with plenty of room to spread out, relax, or create a home office, gym, or recreation area.Step outside to enjoy your own backyard retreat featuring a large flagstone patio shaded by an impressive 20x24 sun canopy-ideal for summer gatherings and outdoor dining. Garden enthusiasts will appreciate the extensive raised vegetable beds complete with a dedicated non-toxic watering system. Additional outdoor highlights include a decorative pond, a large chicken coop, and ample space to enjoy the corner lot setting.This unique property combines comfortable living, thoughtful updates, and exceptional outdoor amenities all in a fantastic Loma Vista location. Don't miss your opportunity to make it yours!
Sold for $515,000
$515,000
1609 Marilyn Ct, Loveland, CO 80537
3beds
2,649sqft
Single Family Residence
Built in 1978
0.27 Acres Lot
$514,900 Zestimate®
$194/sqft
$2,941 Estimated rent
Home value
$514,900
$489,000 - $541,000
$2,941/mo
Zestimate® history
Owner options
List your home for rent
$2,941/mo
Rent Zestimate®
Find your next renter with Zillow Rental Manager. Plus, with online applications, you can quickly screen prospective tenants – for free.
$2,941/mo
Rent Zestimate®
Refinance and save
$3,018/mo
Est. payment
Refinancing to a lower rate could help reduce your monthly payments and save thousands over the life of the loan.
$3,018/mo
Est. payment
Explore your selling options
Work with a Zillow partner agent
Leverage their expertise and Zillow's premium Showcase listings to get your home seen by more buyers.
Get startedList with your own agent
Get your home in front of millions of buyers by listing it on Zillow.
Learn how to do itSell it yourself
Take full control of how buyers see your home on Zillow by listing For Sale by Owner (FSBO).
List your homeWhat's special
Second fireplaceLarge flagstone patioMain floor great roomBackyard retreatLarge chicken coopBuilt-in bookshelvesThree spacious bedrooms
Zillow last checked:
Listing updated:
Listed by:
Matt Kurtz 970-962-4630,
Group Centerra,
Kurtz-Roup Team 970-663-0700,
Group Centerra
Bought with:
Erin Brady, 100075065
C3 Real Estate Solutions, LLC
Source: IRES as distributed by MLS GRID,MLS#: 1060432
Facts & features
Interior
Bedrooms & bathrooms
- Bedrooms: 3
- Bathrooms: 3
- Full bathrooms: 2
- 3/4 bathrooms: 1
- Main level bathrooms: 1
Primary bedroom
- Description: Carpet
- Features: Full Primary Bath
- Level: Upper
- Area: 216 Square Feet
- Dimensions: 12 x 18
Bedroom 2
- Description: Carpet
- Level: Upper
- Area: 120 Square Feet
- Dimensions: 10 x 12
Bedroom 3
- Description: Carpet
- Level: Upper
- Area: 110 Square Feet
- Dimensions: 10 x 11
Dining room
- Description: Tile
- Level: Main
- Area: 171 Square Feet
- Dimensions: 9 x 19
Great room
- Description: Luxury Vinyl
- Level: Main
- Area: 330 Square Feet
- Dimensions: 15 x 22
Kitchen
- Description: Other
- Level: Main
- Area: 182 Square Feet
- Dimensions: 13 x 14
Laundry
- Description: Vinyl
- Level: Main
- Area: 80 Square Feet
- Dimensions: 8 x 10
Living room
- Description: Tile
- Level: Main
- Area: 285 Square Feet
- Dimensions: 15 x 19
Heating
- Forced Air
Cooling
- Central Air, Ceiling Fan(s)
Appliances
- Included: Electric Range, Dishwasher, Refrigerator, Microwave
Features
- Open Floorplan, Workshop, Beamed Ceilings
- Basement: Partial,Partially Finished
- Has fireplace: Yes
- Fireplace features: Two or More, Living Room, Family Room
Interior area
- Total structure area: 2,174
- Total interior livable area: 2,649 sqft
- Finished area above ground: 2,174
Property
Parking
- Total spaces: 2
- Parking features: Attached
- Attached garage spaces: 2
- Details: Attached
Features
- Levels: Two
- Stories: 2
- Patio & porch: Patio
- Fencing: Fenced,Wood
Lot
- Size: 0.27 Acres
- Features: Cul-De-Sac, Paved, Curbs, Gutters, Sidewalks
Details
- Parcel number: R0617865
- Zoning: R1
- Special conditions: Private Owner
Construction
Type & style
- Home type: SingleFamily
- Architectural style: Tudor,Legal Conforming
- Property subtype: Single Family Residence
Materials
- Frame, Brick
- Roof: Composition
Condition
- New construction: No
- Year built: 1978
Utilities & green energy
- Electric: City of Loveland
- Gas: Xcel
- Sewer: Public Sewer
- Water: City
- Utilities for property: Natural Gas Available, Electricity Available
Community & HOA
Community
- Subdivision: Loma Vista Add
HOA
- Has HOA: No
Location
- Region: Loveland
Financial & listing details
- Price per square foot: $194/sqft
- Tax assessed value: $516,400
- Annual tax amount: $2,760
- Date on market: 5/29/2026
- Listing terms: Cash,Conventional,FHA,VA Loan
- Exclusions: Sellers' Personal Property
- Electric utility on property: Yes
- Road surface type: Asphalt
Price history
| Date | Event | Price |
|---|---|---|
| 7/1/2026 | Sold | $515,000+3%$194/sqft |
Source:  IRES as distributed by MLS GRID #1060432 Report a problem IRES as distributed by MLS GRID #1060432 Report a problem | ||
| 5/31/2026 | Pending sale | $500,000$189/sqft |
Source:  REcolorado as distributed by MLS GRID #IR1060432 Report a problem REcolorado as distributed by MLS GRID #IR1060432 Report a problem | ||
| 5/29/2026 | Listed for sale | $500,000+31.6%$189/sqft |
Source: IRES as distributed by MLS GRID #1060432 Report a problem | ||
| 7/17/2020 | Sold | $380,000+1.3%$143/sqft |
Source: IRES as distributed by MLS GRID #914056 Report a problem | ||
| 6/6/2020 | Pending sale | $375,000$142/sqft |
Source: The Group Inc. #914056 Report a problem | ||
| 6/5/2020 | Listed for sale | $375,000+17.6%$142/sqft |
Source: Group Mulberry #914056 Report a problem | ||
| 7/13/2017 | Listing removed | $319,000$120/sqft |
Source: Owner Report a problem | ||
| 6/6/2017 | Listed for sale | $319,000+18.1%$120/sqft |
Source: Owner Report a problem | ||
| 6/4/2014 | Sold | $270,000+1.9%$102/sqft |
Source: Public Record Report a problem | ||
| 4/22/2014 | Listed for sale | $265,000-11.7%$100/sqft |
Source: Owner Report a problem | ||
| 11/27/2007 | Sold | $300,000$113/sqft |
Source: Public Record Report a problem | ||
Public tax history
| Year | Property taxes | Tax assessment |
|---|---|---|
| 2025 | $2,760 +6% | $32,275 -11.2% |
| 2024 | $2,605 +14.8% | $36,327 -1% |
| 2023 | $2,270 -2.7% | $36,679 +28.6% |
| 2022 | $2,333 -0.6% | $28,529 -2.8% |
| 2021 | $2,347 +1.7% | $29,351 -0.6% |
| 2020 | $2,307 +10.7% | $29,515 -0.7% |
| 2019 | $2,084 | $29,721 +17.4% |
| 2018 | $2,084 | $25,322 |
| 2017 | $2,084 +16.1% | $25,322 +14.9% |
| 2016 | $1,795 +12% | $22,034 0% |
| 2015 | $1,603 +6.3% | $22,040 +9.9% |
| 2014 | $1,508 | $20,060 |
| 2013 | -- | $20,060 +10.8% |
| 2012 | -- | $18,100 |
| 2011 | -- | $18,100 -18% |
| 2010 | -- | $22,080 |
| 2009 | -- | $22,080 -3.5% |
| 2008 | -- | $22,880 |
| 2007 | -- | $22,880 +8% |
| 2006 | -- | $21,190 |
| 2005 | -- | $21,190 -6.9% |
| 2004 | -- | $22,770 +5.7% |
| 2002 | -- | $21,550 |
| 2001 | -- | $21,550 |
Find assessor info on the county website
Neighborhood: 80537
Nearby homes
- $451,3003 bd2 ba1.8k sqft1621 Marilyn Ct, Loveland, CO 80537Off Market
- $524,1004 bd3 ba2.9k sqft1608 Jo Ann Ct, Loveland, CO 80537Off Market
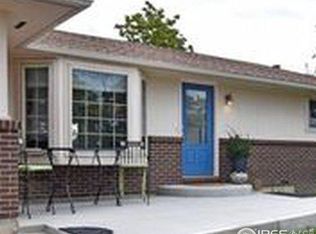
- $415,5003 bd1 ba1.4k sqft1620 Jo Ann Ct, Loveland, CO 80537Off Market
- $518,1005 bd2 ba1.9k sqft1608 Marilyn Ct, Loveland, CO 80537Off Market
- $--2 bd1 ba800 sqft715-719 SW 16th St #719-8, Loveland, CO 80537Off Market
- $--2 bd1 ba800 sqft715-719 SW 16th St #719-10, Loveland, CO 80537Off Market
- $--2 bd1 ba745 sqft715-719 SW 16th St #715-12, Loveland, CO 80537Off Market
- $--2 bd1 ba800 sqft715-719 SW 16th St #719-12, Loveland, CO 80537Off Market
Nearby schools
GreatSchools rating
- 4/10B F Kitchen Elementary SchoolGrades: K-5Distance: 0.3 mi
- 4/10Bill Reed Middle SchoolGrades: 6-8Distance: 1.3 mi
- 6/10Thompson Valley High SchoolGrades: 9-12Distance: 1.1 mi
Schools provided by the listing agent
- Elementary: Kitchen (Bf)
- Middle: Bill Reed
- High: Thompson Valley
Source: IRES as distributed by MLS GRID. This data may not be complete. We recommend contacting the local school district to confirm school assignments for this home.
Get a cash offer in 3 minutes
Find out how much your home could sell for in as little as 3 minutes with a no-obligation cash offer.
Estimated market value
$514,900
Get a cash offer in 3 minutes
Find out how much your home could sell for in as little as 3 minutes with a no-obligation cash offer.
Estimated market value
$514,900
- Colorado
- Larimer County
- Loveland
- 80537
- 1609 Marilyn Ct
Nearby cities
Nearby zip codes
Other Loveland Topics
