Skip main navigation
For sale
  • Price cut: $10K (6/25)
    $260,000

    1609 Maureen Ave, Ocoee, FL 34761

    3beds
    892sqft
    : 
    Loading
    Get pre-qualified
    Single Family Residence
    Built in 1970
    6,498 Square Feet Lot
    $-- Zestimate®
    $291/sqft
    $-- HOA

    What's special

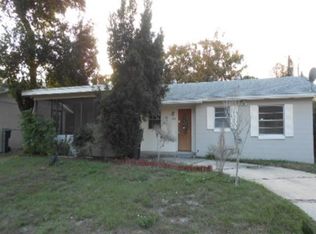
    This 3-bedroom home in a quiet Ocoee community is a cherished sanctuary of stability. More than just a residence, it has been a true "forever home," offering a sense of history and warmth that greets you at the front door. The interior features a cozy living space with classic wood-paneled accents that lend a nostalgic feel, and a charming kitchen with a dedicated eating space and views of the street. The layout is thoughtfully designed for easy living, including a primary suite and two additional bedrooms, each equipped with built-in closets. Step through the sliding doors to discover the home’s true "secret garden”, the semi-private backyard complete with a screened rear porch perfect for morning tea or peaceful reflection amidst the greenery. While the home is impeccably tidy and filled with love, it is ready for a new owner to bring their modern vision to the space. The pricing has been thoughtfully set to allow for the updates a new chapter requires, giving you the perfect canvas to create your own legacy. With the significant peace of mind that comes from a brand-new electrical system installed in 2023 and the rare freedom of no HOA, this home is a unique invitation to honor the past while designing a vibrant, personalized future.
    63 days
    |
    286
    |
    12
    |

    Zillow last checked:

    Listing updated:

    Listed by:

    Mark Vescio 678-895-2631,

    MARK SPAIN REAL ESTATE 855-299-7653

    Source: Stellar MLS,MLS#: O6407115MLS LogoOriginating MLS: Orlando Regional

    Loading...

      Facts & features

      Interior

      Bedrooms & bathrooms
      • Bedrooms: 3
      • Bathrooms: 1
      • Full bathrooms: 1
      Primary bedroom
      • Features: Built-in Closet
      • Level: First
      Bedroom 2
      • Features: Built-in Closet
      • Level: First
      Bedroom 3
      • Features: Built-in Closet
      • Level: First
      Kitchen
      • Level: First
      Living room
      • Level: First
      Heating
      • Central, Electric
      Cooling
      • Central Air
      Appliances
      • Included: Dishwasher, Range, Refrigerator
      • Laundry: Laundry Room
      Features
      • Eating Space In Kitchen, Thermostat
      • Flooring: Carpet, Linoleum, Tile
      • Doors: Sliding Doors
      • Has fireplace: No
      Interior area
      • Total structure area: 1,110
      • Total interior livable area: 892 sqft

      Property

      Features
      • Levels: One
      • Stories: 1
      • Patio & porch: Rear Porch, Screened
      • Exterior features: Rain Gutters, Sidewalk
      • Fencing: Chain Link,Wood
      Lot
      • Size: 6,498 Square Feet
      Details
      • Parcel number: 082228676703460
      • Zoning: R-1
      • Special conditions: None

      Construction

      Type & style
      • Home type: SingleFamily
      • Property subtype: Single Family Residence
      Materials
      • Block
      • Foundation: Slab
      • Roof: Shingle
      Condition
      • New construction: No
      • Year built: 1970

      Utilities & green energy

      • Sewer: Septic Tank
      • Water: Public
      • Utilities for property: Electricity Connected, Street Lights, Water Connected

      Community & HOA

      Community
      • Pet fee: $0 monthly
      • Subdivision: PEACH LAKE MANOR UT 4
      HOA
      • Has HOA: No
      Location
      • Region: Ocoee

      Financial & listing details

      • Price per square foot: $291/sqft
      • Tax assessed value: $174,275
      • Annual tax amount: $812
      • Date on market: 5/14/2026
      • Cumulative days on market: 64 days
      • Listing terms: Cash,Conventional
      • Ownership: Fee Simple
      • Total actual rent: 0
      • Electric utility on property: Yes
      • Road surface type: Paved

        Estimated market value

        Not available

        Estimated sales range

        Not available

        Not available

        Price history

        DateEventPrice
        6/25/2026Price change$260,000-3.7%$291/sqft
        Source: Stellar MLS #O6407115 Report a problem
        5/29/2026Price change$270,000-3.6%$303/sqft
        Source: Stellar MLS #O6407115 Report a problem
        5/14/2026Listed for sale$280,000+400.9%$314/sqft
        Source: Stellar MLS #O6407115 Report a problem
        5/11/2000Sold$55,900$63/sqft
        Source: Public Record Report a problem

        Public tax history

        YearProperty taxesTax assessment
        2024$676 +3.9%$43,796 +3%
        2023$650 -5.2%$42,520 +3%
        2022$686 +2.7%$41,282 +3%
        2021$668 +1.5%$40,080 +1.4%
        2020$658 +2.2%$39,527 +2.3%
        2019$644 +3%$38,638 +1.9%
        2018$625 $37,918 -54.8%
        2017$625 +1.6%$83,957 +24.1%
        2016$615 +1.3%$67,628 +11.9%
        2015$607 -0.8%$60,446 +39.5%
        2014$612 +9%$43,318 +22.7%
        2013$561 -14.3%$35,304 -14.7%
        2012$655 -3%$41,407 -2.3%
        2011$676 -22.7%$42,391 -28.1%
        2010$874 $58,955 -26.9%
        2009-- $80,610 -26%
        2008$870 -7.5%$108,888 -11%
        2007$941 -1.7%$122,385 +11%
        2006$958 +46.2%$110,229 +42.7%
        2005$655 +7.8%$77,269 +11.7%
        2004$608 +1.4%$69,149 +12.8%
        2003$599 +4.4%$61,309 +3.9%
        2002$574 -0.5%$59,014 +7.1%
        2001$577 -43.1%$55,116 +5.4%
        2000$1,014 $52,300
        Find assessor info on the county website

        Monthly payment

        Est. payment

        Payment breakdown

        Explore the cost of this home by adjusting the details. Changes won't be saved.
        All calculations are estimates and provided by Zillow, Inc. for informational purposes only. Actual amounts may vary.
        HOA fees may include property taxes on listings classified as Co-Ops. Contact the listing agent and/or owner for fee details.
        Mortgage interest rates are dependent on a number of factors, including credit score, down payment, and repayment length. Interest rate data provided by Zillow Group Marketplace, Inc. as of 1/1/1970 from various mortgage lenders with which we have lead or other similar arrangements; the Estimated Payment is an average of those rates.
        See how much you could borrow to make a competitive offer.

        Climate risks

        Neighborhood: 34761

        Getting around

        25 / 100
        Car-Dependent
        41 / 100
        Somewhat Bikeable

        Nearby schools

        GreatSchools rating
        Schools provided by the listing agent
        • Elementary: Ocoee Elem
        • Middle: Ocoee Middle
        • High: Ocoee High

        Source: Stellar MLS. This data may not be complete. We recommend contacting the local school district to confirm school assignments for this home.

        A local agent can set up tours, give advice and negotiate with sellers.

        Browse local experts

        Similar homes