Adorable, fully renovated townhouse offering 3 bedrooms and 1.5 bathrooms in a highly convenient location. The current owner has cared for this home meticulously, preserving the fresh, updated feel from its full renovation just two years ago. The main level welcomes you with a spacious living area that flows into an open kitchen and dining space. A well‑placed half bath adds everyday convenience. French doors lead to a private, fenced backyard featuring a covered patio and 6‑foot wood fencing—perfect for relaxing or entertaining. Upstairs, all three generously sized bedrooms are carpeted for comfort. The full bathroom features ceramic tile flooring and a beautifully tiled tub/shower combination. Every space feels clean, modern, and move‑in ready. Conveniently located to all Fredericksburg has to offer, commuter lot, ,VRN, and I-95 access. This one will not last, make sure to schedule your showing today.
Sold for $318,000
$318,000
1609 Meadow Dr, Fredericksburg, VA 22405
3beds
1,200sqft
Townhouse
Built in 1972
2,400 Square Feet Lot
$317,000 Zestimate®
$265/sqft
$1,990 Estimated rent
Home value
$317,000
$295,000 - $342,000
$1,990/mo
Zestimate® history
Owner options
List your home for rent
$1,990/mo
Rent Zestimate®
Find your next renter with Zillow Rental Manager. Plus, with online applications, you can quickly screen prospective tenants – for free.
$1,990/mo
Rent Zestimate®
Refinance and save
$1,956/mo
Est. payment
Refinancing to a lower rate could help reduce your monthly payments and save thousands over the life of the loan.
$1,956/mo
Est. payment
Explore your selling options
Work with a Zillow partner agent
Leverage their expertise and Zillow's premium Showcase listings to get your home seen by more buyers.
Get startedList with your own agent
Get your home in front of millions of buyers by listing it on Zillow.
Learn how to do itSell it yourself
Take full control of how buyers see your home on Zillow by listing For Sale by Owner (FSBO).
List your homeWhat's special
Zillow last checked:
Listing updated:
Listed by:
Cheri Post 719-641-9113,
Belcher Real Estate, LLC.
Bought with:
Justin Womack, 0225225420
United Real Estate Premier
Source: Bright MLS,MLS#: VAST2045790
Facts & features
Interior
Bedrooms & bathrooms
- Bedrooms: 3
- Bathrooms: 2
- Full bathrooms: 1
- 1/2 bathrooms: 1
- Main level bathrooms: 1
Rooms
- Room types: Living Room, Dining Room, Primary Bedroom, Bedroom 2, Bedroom 3, Kitchen, Bathroom 1, Half Bath
Primary bedroom
- Features: Flooring - Carpet
- Level: Upper
- Area: 176 Square Feet
- Dimensions: 11 X 16
Bedroom 2
- Features: Flooring - Carpet, Window Treatments
- Level: Upper
- Area: 130 Square Feet
- Dimensions: 10 X 13
Bedroom 3
- Features: Flooring - Carpet, Window Treatments
- Level: Upper
- Area: 100 Square Feet
- Dimensions: 10 X 10
Bathroom 1
- Features: Flooring - Ceramic Tile
- Level: Upper
- Area: 45 Square Feet
- Dimensions: 5 X 9
Dining room
- Features: Flooring - Ceramic Tile
- Level: Main
- Area: 144 Square Feet
- Dimensions: 9 X 16
Half bath
- Features: Flooring - Ceramic Tile
- Level: Main
- Area: 20 Square Feet
- Dimensions: 4 X 5
Kitchen
- Features: Granite Counters, Kitchen - Electric Cooking, Flooring - Ceramic Tile
- Level: Main
- Area: 110 Square Feet
- Dimensions: 10 X 11
Living room
- Features: Flooring - Ceramic Tile
- Level: Main
- Area: 208 Square Feet
- Dimensions: 13 X 16
Heating
- Forced Air, Electric
Cooling
- Central Air, Electric
Appliances
- Included: Dishwasher, Range Hood, Refrigerator, Cooktop, Dryer, Oven/Range - Electric, Washer, Electric Water Heater
- Laundry: Main Level, Washer/Dryer Hookups Only
Features
- Combination Kitchen/Dining, Floor Plan - Traditional
- Flooring: Ceramic Tile, Carpet
- Has basement: No
- Has fireplace: No
Interior area
- Total structure area: 1,200
- Total interior livable area: 1,200 sqft
- Finished area above ground: 1,200
- Finished area below ground: 0
Property
Parking
- Parking features: Assigned, On Street
- Has uncovered spaces: Yes
- Details: Assigned Parking
Accessibility
- Accessibility features: None
Features
- Levels: Two
- Stories: 2
- Patio & porch: Patio
- Pool features: None
- Fencing: Back Yard
Lot
- Size: 2,400 Square Feet
Details
- Additional structures: Above Grade, Below Grade
- Parcel number: 54N 1 16
- Zoning: R2
- Special conditions: Standard
Construction
Type & style
- Home type: Townhouse
- Architectural style: Colonial
- Property subtype: Townhouse
Materials
- Stone, Vinyl Siding
- Foundation: Slab
- Roof: Composition,Shingle
Condition
- New construction: No
- Year built: 1972
- Major remodel year: 2024
Utilities & green energy
- Sewer: Public Septic
- Water: Public
Community & HOA
Community
- Subdivision: Town & Country Townhouses
HOA
- Has HOA: Yes
- HOA fee: $50 monthly
- HOA name: TOWN AND COUNTRY COMMUNITY CORPORATION
Location
- Region: Fredericksburg
Financial & listing details
- Price per square foot: $265/sqft
- Tax assessed value: $187,300
- Annual tax amount: $1,754
- Date on market: 2/12/2026
- Listing agreement: Exclusive Right To Sell
- Listing terms: FHA,Conventional,Cash,VA Loan
- Exclusions: Chest Freezer
- Ownership: Fee Simple
- Road surface type: Black Top
Price history
| Date | Event | Price |
|---|---|---|
| 4/15/2026 | Sold | $318,000-0.2%$265/sqft |
Source:  Bright MLS #VAST2045790 Report a problem Bright MLS #VAST2045790 Report a problem | ||
| 3/9/2026 | Pending sale | $318,500$265/sqft |
Source: Bright MLS #VAST2045790 Report a problem | ||
| 2/22/2026 | Contingent | $318,500$265/sqft |
Source: Bright MLS #VAST2045790 Report a problem | ||
| 2/13/2026 | Listed for sale | $318,500+15.9%$265/sqft |
Source: Bright MLS #VAST2045790 Report a problem | ||
| 3/25/2024 | Sold | $274,900+1.9%$229/sqft |
Source: Bright MLS #VAST2027226 Report a problem | ||
| 2/27/2024 | Pending sale | $269,900$225/sqft |
Source: Bright MLS #VAST2027226 Report a problem | ||
| 2/25/2024 | Listed for sale | $269,900$225/sqft |
Source: Bright MLS #VAST2027226 Report a problem | ||
Public tax history
| Year | Property taxes | Tax assessment |
|---|---|---|
| 2025 | $1,730 +3.4% | $187,300 |
| 2024 | $1,674 +10.7% | $187,300 +11.2% |
| 2023 | $1,512 +5.6% | $168,500 |
| 2022 | $1,432 +24.1% | $168,500 +41.6% |
| 2021 | $1,154 | $119,000 |
| 2020 | $1,154 +15.7% | $119,000 +20.4% |
| 2019 | $998 +2% | $98,800 |
| 2018 | $978 | $98,800 +8.7% |
| 2017 | $978 +8.7% | $90,900 |
| 2016 | $900 | $90,900 -4% |
| 2015 | -- | $94,700 |
| 2014 | -- | $94,700 +9.7% |
| 2013 | -- | $86,300 |
| 2012 | -- | $86,300 -12.3% |
| 2011 | -- | $98,400 |
| 2010 | -- | $98,400 -39% |
| 2009 | -- | $161,200 |
| 2008 | -- | $161,200 -1.6% |
| 2006 | -- | $163,800 |
| 2005 | -- | $163,800 +117.2% |
| 2004 | -- | $75,400 +47.6% |
| 2003 | -- | $51,100 |
| 2002 | -- | $51,100 |
Find assessor info on the county website
Neighborhood: 22405
Nearby homes
- $285,8003 bd2 ba1.2k sqft1607 Meadow Dr, Fredericksburg, VA 22405Off Market

- $245,0003 bd2 ba1.2k sqft1613 Meadow Dr, Fredericksburg, VA 22405Sold
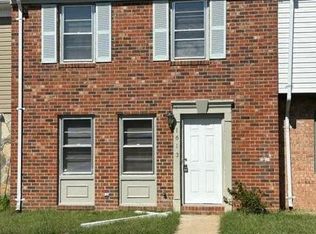
- $287,7003 bd1 ba1.2k sqft1605 Meadow Dr, Fredericksburg, VA 22405Off Market

- $300,0003 bd2 ba1.2k sqft1611 Meadow Dr, Fredericksburg, VA 22405Sold
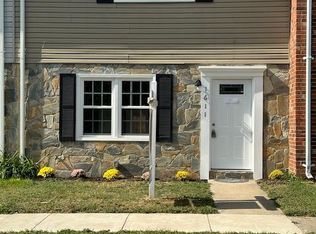
- $292,1003 bd1 ba1.3k sqft1603 Meadow Dr, Fredericksburg, VA 22405Off Market
- $297,5003 bd2 ba1.2k sqft1615 Meadow Dr, Fredericksburg, VA 22405Off Market
- $285,0003 bd2 ba1.3k sqft1617 Meadow Dr, Fredericksburg, VA 22405Sold
- $315,2003 bd2 ba1.3k sqft1601 Meadow Dr, Fredericksburg, VA 22405Off Market
Nearby schools
GreatSchools rating
- 6/10Ferry Farm Elementary SchoolGrades: PK-5Distance: 0.9 mi
- 6/10Donald B. Dixon-Lyle R. Smith Middle SchoolGrades: 6-8Distance: 2 mi
- 4/10Stafford Sr. High SchoolGrades: 9-12Distance: 4.2 mi
Schools provided by the listing agent
- Elementary: Ferry Farm
- Middle: Dixon-smith
- High: Stafford
- District: Stafford County Public Schools
Source: Bright MLS. This data may not be complete. We recommend contacting the local school district to confirm school assignments for this home.
Get a cash offer in 3 minutes
Find out how much your home could sell for in as little as 3 minutes with a no-obligation cash offer.
Estimated market value
$317,000
Get a cash offer in 3 minutes
Find out how much your home could sell for in as little as 3 minutes with a no-obligation cash offer.
Estimated market value
$317,000
- Virginia
- Stafford County
- Fredericksburg
- 22405
- 1609 Meadow Dr
Nearby cities
Nearby neighborhoods
Nearby zip codes
Other Fredericksburg Topics
