Skip main navigation
Closed
  • $375,000

    1609 Melanie Ln, Chesterton, IN 46304

    3beds
    1,954sqft
    Condominium
    Built in 2024
    -- sqft lot
    $384,100 Zestimate®
    $192/sqft
    $2,417 Estimated rent

    Home value

    $384,100

    $342,000 - $434,000

    $2,417/mo

    Zestimate® history
    Loading
    Loading...

    Owner options

    List your home for rent

    $2,417/mo

    Rent Zestimate®

    Find your next renter with Zillow Rental Manager. Plus, with online applications, you can quickly screen prospective tenants – for free.

    Learn more

    $2,417/mo

    Rent Zestimate®

    Refinance and save

    $2,576/mo

    Est. payment

    Refinancing to a lower rate could help reduce your monthly payments and save thousands over the life of the loan.

    See today's rates

    $2,576/mo

    Est. payment

    Explore your selling options

    Work with a Zillow partner agent

    Leverage their expertise and Zillow's premium Showcase listings to get your home seen by more buyers.

    Get started

    List with your own agent

    Get your home in front of millions of buyers by listing it on Zillow.

    Learn how to do it

    Sell it yourself

    Take full control of how buyers see your home on Zillow by listing For Sale by Owner (FSBO).

    List your home

    What's special

    Cozy fireplaceFinished lower levelSleek stainless steel appliancesSpa-inspired bathroomOpen-concept main levelPrimary suiteCustom double-sink vanity
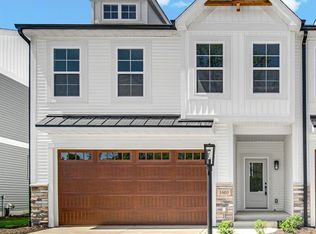
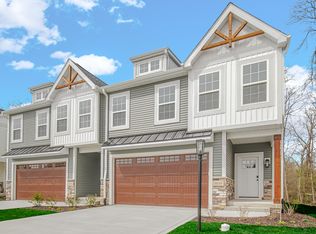
    This beautifully maintained 3-bedroom, 3-bath townhome offers comfort, style, and scenic views of the golf course and pond. Enjoy a spacious 2-car garage and an open-concept main level featuring vaulted ceilings, rich wood floors, and a cozy fireplace. The living space flows effortlessly into the kitchen and eat-in dining area--perfect for relaxing or entertaining. The kitchen is both stylish and functional, with elegant quartz countertops, 42" soft-close cabinets, custom tile backsplash, and sleek stainless steel appliances. Retreat to the primary suite, complete with a sunlit walk-in closet, spa-inspired bathroom, custom double-sink vanity, beautifully tiled walk-in shower, and frameless glass enclosure. The finished lower level offers even more living space, including 9-foot ceilings, daylight windows, a large family room, third bedroom, full bath, and laundry room with washer and dryer included. Additional upgrades include custom window treatments, designer lighting, a composite deck, enhanced soundproofing, a tankless water heater, and more. Ideally located across from Sand Creek Golf Course and less than 1-hour from Chicago! Enjoy the ease of the nearby Indiana Dunes, trains, major expressways, and a growing downtown district!

    Zillow last checked:

    Listing updated:

    Listed by:

    Stefanie Neal,

    BHHS Indiana Realty 219-464-8521

    Bought with:

    Michele Civanich, RB14041761

    BHHS Indiana Realty

    Source: NIRA as distributed by MLS GRID,MLS#: 825123MLS Logo

    Facts & features

    Interior

    Bedrooms & bathrooms
    • Bedrooms: 3
    • Bathrooms: 3
    • Full bathrooms: 3
    Rooms
    • Room types: Bonus Room, Primary Bedroom, Living Room, Laundry, Kitchen, Dining Room, Bedroom 3, Bedroom 2
    Primary bedroom
    • Area: 195
    • Dimensions: 13.0 x 15.0
    Bedroom 2
    • Area: 130
    • Dimensions: 13.0 x 10.0
    Bedroom 3
    • Area: 150
    • Dimensions: 15.0 x 10.0
    Bonus room
    • Area: 195
    • Dimensions: 15.0 x 13.0
    Dining room
    • Area: 120
    • Dimensions: 10.0 x 12.0
    Kitchen
    • Area: 144
    • Dimensions: 12.0 x 12.0
    Laundry
    • Area: 72
    • Dimensions: 9.0 x 8.0
    Living room
    • Area: 256
    • Dimensions: 16.0 x 16.0
    Heating
    • Forced Air, Natural Gas
    Appliances
    • Included: Dryer, Washer, Refrigerator, Microwave, Dishwasher, Disposal
    • Laundry: Lower Level, Laundry Room
    Features
    • Cathedral Ceiling(s), Walk-In Closet(s), Vaulted Ceiling(s), Open Floorplan, Kitchen Island, Granite Counters, Eat-in Kitchen, Double Vanity, Ceiling Fan(s)
    • Basement: Crawl Space
    • Number of fireplaces: 1
    • Fireplace features: Gas, Living Room
    Interior area
    • Total structure area: 1,954
    • Total interior livable area: 1,954 sqft
    • Finished area above ground: 1,364

    Property

    Parking
    • Total spaces: 2
    • Parking features: Attached, Garage Faces Front, Driveway, Concrete, Other, Garage Door Opener
    • Attached garage spaces: 2
    • Has uncovered spaces: Yes
    Features
    • Levels: Three Or More
    • Patio & porch: Covered, Porch, Front Porch, Deck
    • Pool features: None
    • Has view: Yes
    • View description: Golf Course, Pond
    • Has water view: Yes
    • Water view: Pond
    Lot
    • Features: Landscaped, Wooded, Paved
    Details
    • Parcel number: 640705105005000023
    • Zoning description: residential
    • Special conditions: None

    Construction

    Type & style
    • Home type: Condo
    • Property subtype: Condominium
    • Attached to another structure: Yes
    Condition
    • New construction: No
    • Year built: 2024

    Utilities & green energy

    • Electric: 200+ Amp Service
    • Sewer: Public Sewer
    • Water: Public
    • Utilities for property: Cable Connected, Water Connected, Sewer Connected, Natural Gas Connected, Electricity Connected

    Community & HOA

    Community
    • Security: Smoke Detector(s)
    • Subdivision: The Villages
    HOA
    • Has HOA: Yes
    • Amenities included: None
    • Services included: Maintenance Grounds, Snow Removal, Maintenance Structure
    • HOA fee: $265 monthly
    • HOA name: Viking Built Homes
    • HOA phone: 708-296-0908
    Location
    • Region: Chesterton

    Financial & listing details

    • Price per square foot: $192/sqft
    • Tax assessed value: $381,300
    • Annual tax amount: $1,659
    • Date on market: 7/29/2025
    • Listing agreement: Exclusive Right To Sell
    • Listing terms: Cash,Conventional

    Price history

    DateEventPrice
    2/27/2026Sold$375,000-6%$192/sqft
    Source: NIRA as distributed by MLS GRID #825123 Report a problem
    1/16/2026Pending sale$399,000$204/sqft
    Source: NIRA as distributed by MLS GRID #825123 Report a problem
    1/6/2026Listed for sale$399,000$204/sqft
    Source: NIRA as distributed by MLS GRID #825123 Report a problem
    12/2/2025Pending sale$399,000$204/sqft
    Source: NIRA as distributed by MLS GRID #825123 Report a problem
    11/5/2025Price change$399,000-1.5%$204/sqft
    Source: NIRA as distributed by MLS GRID #825123 Report a problem
    10/22/2025Listed for sale$404,900$207/sqft
    Source: NIRA as distributed by MLS GRID #825123 Report a problem
    10/22/2025Pending sale$404,900$207/sqft
    Source: BHHS broker feed #825123 Report a problem
    10/15/2025Listing removed$404,900$207/sqft
    Source: BHHS broker feed #825123 Report a problem
    9/9/2025Pending sale$404,900$207/sqft
    Source: BHHS broker feed #825123 Report a problem
    9/9/2025Contingent$404,900$207/sqft
    Source: NIRA as distributed by MLS GRID #825123 Report a problem
    7/29/2025Listed for sale$404,900+1.5%$207/sqft
    Source: NIRA as distributed by MLS GRID #825123 Report a problem
    7/3/2024Sold$399,000-0.2%$204/sqft
    Source: NIRA as distributed by MLS GRID #545509 Report a problem
    5/30/2024Contingent$399,900$205/sqft
    Source: NIRA as distributed by MLS GRID #545509 Report a problem
    2/22/2024Listed for sale$399,900$205/sqft
    Source: NIRA as distributed by MLS GRID #545509 Report a problem

    Public tax history

    YearProperty taxesTax assessment
    2025$1,653 +21624.8%$381,300 +123.8%
    2024$8 $170,400 +56700%
    2023-- $300
    Find assessor info on the county website

    Neighborhood: 46304

    Nearby schools

    GreatSchools rating
    Schools provided by the listing agent
    • Elementary: Brummit Elementary
    • Middle: Westchester Intermediate
    • High: Chesterton High School

    Source: NIRA as distributed by MLS GRID. This data may not be complete. We recommend contacting the local school district to confirm school assignments for this home.

    Get a cash offer in 3 minutes
    Find out how much your home could sell for in as little as 3 minutes with a no-obligation cash offer.
    Estimated market value
    $384,100
    Get a cash offer in 3 minutes
    Find out how much your home could sell for in as little as 3 minutes with a no-obligation cash offer.
    Estimated market value
    $384,100