Absolutely beautiful home! 5 bedrooms, 2 1/2 bathrooms, hardwood floors. Central Air upstairs and window AC downstairs, steam heat through Radiators throughout the house. Pictures coming soon!!
For sale
$179,900
1609 Morgan Ave, Parsons, KS 67357
5beds
--sqft
Single Family Residence
Built in 1909
9,147 Square Feet Lot
$173,200 Zestimate®
$--/sqft
$-- HOA
What's special
Central air upstairsHardwood floorsSteam heat through radiators
- 39 days
- 451
- 29
Zillow last checked:
Listing updated:
Listed by:
Cody Chesnutt 620-423-9431,
Chesnutt & Chesnutt LLC
Source: My State MLS,MLS#: 11997456
Facts & features
Interior
Bedrooms & bathrooms
- Bedrooms: 5
- Bathrooms: 2
- Full bathrooms: 2
Rooms
- Room types: Bonus Room, Dining Room, Family Room, First Floor Bathroom, Formal Room, Great Room, Laundry Room, Master Bedroom, Private Guest Room
Kitchen
- Features: Eat-in Kitchen
Basement
- Area: 0
Heating
- Steam
Cooling
- Central, Wall/Window Unit(s)
Features
- Flooring: Hardwood
- Basement: Partial,Unfinished
- Has fireplace: No
Interior area
- Total structure area: 0
- Finished area above ground: 0
Property
Features
- Stories: 3
- Patio & porch: Covered Porch
Lot
- Size: 9,147 Square Feet
Details
- Parcel number: 0241902023011000
- Lease amount: $0
Construction
Type & style
- Home type: SingleFamily
- Architectural style: Victorian
- Property subtype: Single Family Residence
Materials
- Wood Siding
- Roof: Asphalt
Condition
- New construction: No
- Year built: 1909
Utilities & green energy
- Electric: Amps(0)
- Utilities for property: Naturl Gas Available
Community & HOA
HOA
- Has HOA: No
Location
- Region: Parsons
Financial & listing details
- Tax assessed value: $127,000
- Date on market: 9/23/2026
- Date available: 09/21/2026
- Listing agreement: Exclusive
Estimated market value
$173,200
$165,000 - $182,000
$1,587/mo
Price history
| Date | Event | Price |
|---|---|---|
| 9/23/2026 | Listed for sale | $179,900 |
Source: My State MLS #11997456 Report a problem | ||
Public tax history
| Year | Property taxes | Tax assessment |
|---|---|---|
| 2025 | -- | $14,605 +3% |
| 2024 | -- | $14,179 +7.1% |
| 2023 | -- | $13,236 +0.2% |
| 2022 | -- | $13,213 +3.3% |
| 2021 | -- | $12,791 +1.7% |
| 2020 | -- | $12,577 0% |
| 2019 | -- | $12,578 +3.7% |
| 2018 | -- | $12,135 +0.4% |
| 2017 | -- | $12,086 +1.6% |
| 2016 | -- | $11,891 +3.6% |
| 2015 | -- | $11,475 |
| 2014 | -- | $11,475 +0% |
| 2013 | -- | $11,474 |
| 2012 | -- | -- |
| 2011 | -- | -- |
| 2010 | -- | $11,833 +0.5% |
| 2009 | -- | $11,776 +5.8% |
| 2008 | -- | $11,129 +3.5% |
| 2007 | -- | $10,752 |
| 2006 | -- | $10,752 |
| 2005 | -- | $10,752 +14% |
| 2004 | -- | $9,430 |
| 2003 | -- | $9,430 |
| 2002 | -- | $9,430 |
| 2000 | -- | $9,430 |
Find assessor info on the county website
Monthly payment
Est. payment
Payment breakdown
Explore the cost of this home by adjusting the details. Changes won't be saved.Climate risks
Neighborhood: 67357
Nearby schools
Schools provided by the listing agent
- District: Parsons
Source: My State MLS. This data may not be complete. We recommend contacting the local school district to confirm school assignments for this home.

Similar homes
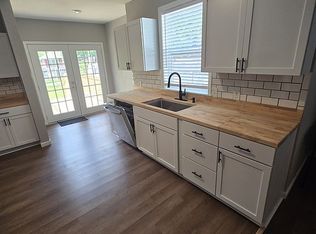
- $155,9954 bd2 ba1.8k sqft3123 Washington Ave, Parsons, KS 67357For Sale By Owner
- $180,0003 bd2 ba1.6k sqft2809 Olive Ave, Parsons, KS 67357For Sale
 MLS ID #2646476, Wade Nading, Sally Davis Real Estate LLC. Heartland MLS as distributed by MLS GRID
- $130,0004 bd2 ba1.7k sqft321 S 25th St, Parsons, KS 67357For Sale
 MLS ID #2648664, Stephanie Reitemeier, Golden Oak Real Estate LLC. Heartland MLS as distributed by MLS GRID
- $169,9002 bd2 ba1.5k sqft3115 Chess Ave, Parsons, KS 67357For Sale
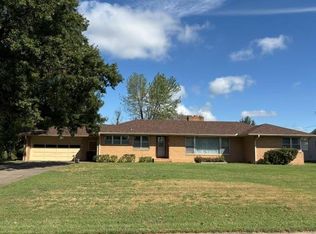 MLS ID #2645101, Carol Bush, Wood-Dulohery Real Estate. Heartland MLS as distributed by MLS GRID
