Introducing the crown jewel of the highly sought-after Kingswood Manor, nestled perfectly between the vibrant neighborhoods of College Park and Winter Park. This impeccable 3-bedroom, 2-bathroom haven showcases a magnificent display of beautiful landscaping, captivating your senses from the moment you arrive. Prepare to be enchanted as you step inside, for this residence leaves no feature untouched. Every inch of this house has been meticulously updated, creating a harmonious blend of modern elegance and timeless sophistication. From the updated kitchen boasting top-of-the-line stainless steel appliances to the exquisite bathroom retreats, no expense has been spared in making this home a true masterpiece. Let the light dance around the freshly painted interior and exterior, effortlessly enhancing the sense of space and tranquility that this residence exudes. As you move through the open floor plan, your eyes will be drawn to the flawlessly polished epoxy floors, reflecting your every step with brilliance and grace. One of the many highlights of this property is the private backyard oasis, offering an impeccable retreat for relaxation and entertaining alike. Imagine yourself basking in the warm Florida sun on the expansive deck, savoring those precious moments of solitude or hosting unforgettable gatherings with loved ones. The allure of Kingswood Manor does not end at the boundaries of this enchanting residence. Indulge in a wide array of activities that are seamlessly integrated into the community. Enhancing your lifestyle to new heights, the Kingswood Manor community bestows upon its fortunate residents exclusive access to a 5-acre private park nestled on the serene shores of Lake Weston. Dive into refreshing bliss at the lakeside pool, offering a kiddie pool for our little ones to revel in. Engage in friendly competition on the basketball and tennis courts, or relish the thrill of an outdoor adventure on the baseball, soccer, and football fields. When it comes to leisure, the clubhouse, fishing dock, and boat ramp provide endless options for you to explore. Moreover, the unrivaled nature of this address is heightened by the fact that all these world-class amenities are included in your annual property taxes. Indulge in the luxury of knowing that your leisure and enjoyment are seamlessly catered for, ensuring that each and every day in Kingswood Manor is filled with discoveries and cherished memories. Don't miss out on this unparalleled opportunity to call Kingswood Manor home. Immerse yourself in a lifestyle that transcends the ordinary and embrace an address that truly epitomizes the essence of Florida living. Act now, and let this symphony of elegance, convenience, and natural beauty become the backdrop to your extraordinary life. Call to schedule your private showing today.
Sold for $359,000
$359,000
1609 Mosher Dr, Orlando, FL 32810
3beds
1,107sqft
Single Family Residence
Built in 1960
9,572 Square Feet Lot
$352,400 Zestimate®
$324/sqft
$2,075 Estimated rent
Home value
$352,400
$335,000 - $370,000
$2,075/mo
Zestimate® history
Owner options
List your home for rent
$2,075/mo
Rent Zestimate®
Find your next renter with Zillow Rental Manager. Plus, with online applications, you can quickly screen prospective tenants – for free.
$2,075/mo
Rent Zestimate®
Refinance and save
$2,608/mo
Est. payment
Refinancing to a lower rate could help reduce your monthly payments and save thousands over the life of the loan.
$2,608/mo
Est. payment
Explore your selling options
Work with a Zillow partner agent
Leverage their expertise and Zillow's premium Showcase listings to get your home seen by more buyers.
Get startedList with your own agent
Get your home in front of millions of buyers by listing it on Zillow.
Learn how to do itSell it yourself
Take full control of how buyers see your home on Zillow by listing For Sale by Owner (FSBO).
List your homeWhat's special
Boat rampFishing dockModern eleganceBeautiful landscapingOpen floor planTennis courtsLakeside pool
Zillow last checked:
Listing updated:
Listed by:
Brian Hyser 407-951-2472,
THE AGENCY ORLANDO 407-951-2472
Bought with:
Brian Hyser, 3406447
THE AGENCY ORLANDO
Source: Stellar MLS,MLS#: O6138924 Originating MLS: Orlando Regional
Originating MLS: Orlando Regional
Facts & features
Interior
Bedrooms & bathrooms
- Bedrooms: 3
- Bathrooms: 2
- Full bathrooms: 2
Primary bedroom
- Features: Walk-In Closet(s)
- Level: First
- Dimensions: 15x15
Bedroom 2
- Features: Built-in Closet
- Level: First
- Dimensions: 11x11
Bedroom 3
- Features: Built-in Closet
- Level: First
- Dimensions: 11x11
Kitchen
- Level: First
- Dimensions: 9x8
Living room
- Level: First
- Dimensions: 15x15
Heating
- Central, Electric
Cooling
- Central Air
Appliances
- Included: Dishwasher, Dryer, Electric Water Heater, Microwave, Range, Refrigerator, Washer
Features
- Built-in Features, Ceiling Fan(s), Eating Space In Kitchen, Kitchen/Family Room Combo, Primary Bedroom Main Floor, Solid Wood Cabinets, Stone Counters
- Flooring: Epoxy, Tile
- Windows: Window Treatments
- Has fireplace: No
Interior area
- Total structure area: 1,889
- Total interior livable area: 1,107 sqft
Property
Parking
- Total spaces: 2
- Parking features: Garage - Attached
- Attached garage spaces: 2
- Details: Garage Dimensions: 20x20
Features
- Levels: One
- Stories: 1
- Exterior features: Irrigation System, Lighting, Private Mailbox, Rain Gutters
- Fencing: Wood
- Waterfront features: Lake
Lot
- Size: 9,572 Square Feet
Details
- Parcel number: 032229419808110
- Zoning: R-1A
- Special conditions: None
Construction
Type & style
- Home type: SingleFamily
- Property subtype: Single Family Residence
Materials
- Block
- Foundation: Slab
- Roof: Membrane
Condition
- New construction: No
- Year built: 1960
Utilities & green energy
- Sewer: Public Sewer
- Water: Public
- Utilities for property: Cable Available, Electricity Connected, Sewer Connected, Water Connected
Community & HOA
Community
- Features: Community Boat Ramp, Fishing, Lake, Clubhouse, Park, Playground, Pool, Sidewalks
- Pet fee: $0 monthly
- Subdivision: KINGSWOOD MANOR 1ST ADD
HOA
- Has HOA: Yes
- HOA fee: $35 monthly
- HOA name: Kingswood Manor (MSBU) / Susan Sinclair
- HOA phone: 407-484-3423
Location
- Region: Orlando
Financial & listing details
- Price per square foot: $324/sqft
- Tax assessed value: $295,653
- Annual tax amount: $2,413
- Date on market: 9/1/2023
- Cumulative days on market: 10 days
- Listing terms: Cash,Conventional,FHA,VA Loan
- Ownership: Fee Simple
- Total actual rent: 0
- Electric utility on property: Yes
- Road surface type: Asphalt
Price history
| Date | Event | Price |
|---|---|---|
| 10/20/2023 | Sold | $359,000-3%$324/sqft |
Source:  Stellar MLS #O6138924 Report a problem Stellar MLS #O6138924 Report a problem | ||
| 9/13/2023 | Pending sale | $370,000$334/sqft |
Source: Stellar MLS #O6138924 Report a problem | ||
| 9/7/2023 | Price change | $370,000-3.9%$334/sqft |
Source: Stellar MLS #O6138924 Report a problem | ||
| 9/1/2023 | Listed for sale | $385,000+133.3%$348/sqft |
Source: Stellar MLS #O6138924 Report a problem | ||
| 8/21/2018 | Sold | $165,000-2.9%$149/sqft |
Source: Public Record Report a problem | ||
| 7/23/2018 | Price change | $169,999-2.9%$154/sqft |
Source: LABABIDI REALTY GROUP #S5002644 Report a problem | ||
| 7/9/2018 | Price change | $174,999-2.8%$158/sqft |
Source: LABABIDI REALTY GROUP #S5002644 Report a problem | ||
| 6/20/2018 | Price change | $179,9990%$163/sqft |
Source: LABABIDI REALTY GROUP #S5002644 Report a problem | ||
| 6/20/2018 | Pending sale | $180,000$163/sqft |
Source: LABABIDI REALTY GROUP #S5002644 Report a problem | ||
| 6/6/2018 | Listed for sale | $180,000+212.5%$163/sqft |
Source: LABABIDI REALTY GROUP #S5002644 Report a problem | ||
| 3/6/2016 | Listing removed | $1,100$1/sqft |
Source: GreenLight Residential Report a problem | ||
| 12/15/2015 | Price change | $1,100+10%$1/sqft |
Source: GreenLight Residential Report a problem | ||
| 4/24/2013 | Listed for rent | $1,000$1/sqft |
Source: The Anderson Group & Co. Report a problem | ||
| 7/12/2012 | Sold | $57,600-62.8%$52/sqft |
Source: Public Record Report a problem | ||
| 7/3/2008 | Sold | $155,000-26.2%$140/sqft |
Source: Public Record Report a problem | ||
| 1/25/2008 | Listed for sale | $210,000+40.9%$190/sqft |
Source: Owner Report a problem | ||
| 11/15/2007 | Sold | $149,000-31.3%$135/sqft |
Source: Public Record Report a problem | ||
| 10/30/2007 | Listed for sale | $217,000+21.2%$196/sqft |
Source: Owner Report a problem | ||
| 8/11/2005 | Sold | $179,000+129.5%$162/sqft |
Source: Public Record Report a problem | ||
| 2/9/2005 | Sold | $78,000+8.3%$70/sqft |
Source: Public Record Report a problem | ||
| 9/30/1998 | Sold | $72,000$65/sqft |
Source: Public Record Report a problem | ||
Public tax history
| Year | Property taxes | Tax assessment |
|---|---|---|
| 2024 | $5,538 +120.2% | $295,653 +93.7% |
| 2023 | $2,515 +4.2% | $152,656 +3% |
| 2022 | $2,414 +2.1% | $148,210 +3% |
| 2021 | $2,363 +2.8% | $143,893 +1.4% |
| 2020 | $2,300 +4.5% | $141,906 +2.3% |
| 2019 | $2,200 -6.1% | $138,716 +47.9% |
| 2018 | $2,345 | $93,820 +10% |
| 2017 | $2,345 +18.1% | $85,291 +5.8% |
| 2016 | $1,985 +3.6% | $80,653 -8.1% |
| 2015 | $1,916 -5.2% | $87,734 -4.8% |
| 2014 | $2,021 +5.6% | $92,196 +13.6% |
| 2013 | $1,915 +8.9% | $81,151 +13.5% |
| 2012 | $1,758 -1.3% | $71,496 -1.6% |
| 2011 | $1,781 -14.3% | $72,676 -21.3% |
| 2010 | $2,077 | $92,374 -6.6% |
| 2009 | -- | $98,949 -26.3% |
| 2008 | $2,039 -11.9% | $134,177 -16.1% |
| 2007 | $2,315 -5.1% | $159,847 +15.4% |
| 2006 | $2,440 +95.7% | $138,525 +33.2% |
| 2005 | $1,246 +12.7% | $104,014 +15% |
| 2004 | $1,106 +3.8% | $90,438 +10.2% |
| 2003 | $1,065 +5.5% | $82,104 +13.6% |
| 2002 | $1,010 -0.7% | $72,294 +8.9% |
| 2001 | $1,018 +2.5% | $66,404 +8% |
| 2000 | $993 | $61,501 |
Find assessor info on the county website
Neighborhood: Fairview Shores
Nearby homes
- $322,4004 bd2 ba1.8k sqft5421 Eggleston Ave, Orlando, FL 32810Off Market
- $275,0003 bd2 ba1.4k sqft1603 Mosher Dr, Orlando, FL 32810Sold

- $281,1003 bd1 ba1.2k sqft5432 Davisson Ave, Orlando, FL 32810Off Market

- $308,0003 bd2 ba1k sqft5429 Eggleston Ave, Orlando, FL 32810Off Market
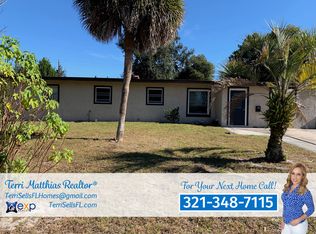
- $338,6003 bd2 ba1.5k sqft1610 Mosher Dr, Orlando, FL 32810Off Market
- $276,2003 bd1 ba1.4k sqft5436 Davisson Ave, Orlando, FL 32810Off Market
- $279,4003 bd2 ba1.4k sqft1606 Mosher Dr, Orlando, FL 32810Off Market
- $131,5224 bd2 ba1.4k sqft1616 Mosher Dr, Orlando, FL 32810Off Market
Nearby schools
GreatSchools rating
- 7/10Lake Weston Elementary SchoolGrades: PK-5Distance: 0.5 mi
- 4/10Lockhart Middle SchoolGrades: 6-8Distance: 1.4 mi
- 6/10Edgewater High SchoolGrades: 9-12Distance: 2.1 mi
Schools provided by the listing agent
- Elementary: Lake Weston Elem
- Middle: Lockhart Middle
- High: Edgewater High
Source: Stellar MLS. This data may not be complete. We recommend contacting the local school district to confirm school assignments for this home.
Get a cash offer in 3 minutes
Find out how much your home could sell for in as little as 3 minutes with a no-obligation cash offer.
Estimated market value
$352,400
Get a cash offer in 3 minutes
Find out how much your home could sell for in as little as 3 minutes with a no-obligation cash offer.
Estimated market value
$352,400
- Florida
- Orange County
- Orlando
- 32810
- Fairview Shores
- 1609 Mosher Dr
Nearby cities
Nearby neighborhoods
Nearby zip codes
Other Orlando Topics
