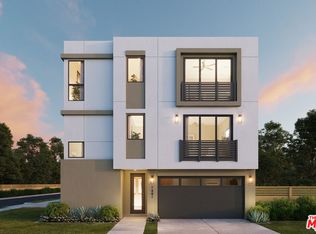
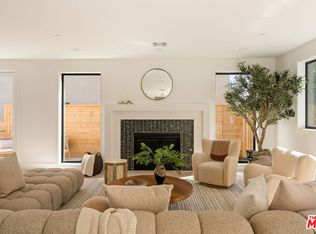
Welcome to clean contemporary design in the heart of Silver Lake. This architectural residence unfolds with thoughtful detail from the moment you enter, where a dramatic staircase sets the tone for the home's stunning design. On the first level, a spacious guest suite with a beautifully finished full bath offers flexibility for visitors or a private workspace. Upstairs, the staircase opens to a sunlit living room anchored by a sleek modern fireplace and a dedicated dining area that flows naturally into the center of the home. Designed for both gathering and everyday living, the chef's kitchen is the true heart of the residence. An oversized island creates the perfect place to cook, entertain, and connect. With the Bertazzoni range, custom cabinetry, generous storage, and refined finishes bring both style and function together effortlessly. Soaring ceilings and expansive windows fill the home with natural light. Large sliding glass doors open to a sun-drenched yard and outdoor dining area and yard, creating an easy transition between indoor and outdoor living. Every space has been carefully designed to support relaxed luxury and modern living.The main level also includes an office nook and an additional bedroom with a full bath, ideal for guests or working from home. Upstairs, the home opens to a serene primary suite designed as a calming retreat, complete with an expansive walk-in closet and a spa-like bath featuring a freestanding soaking tub, dual-sink vanity, and oversized walk-in shower. Two additional bedrooms share a beautifully designed bathroom, while a spacious family lounge offers versatility as a media room or casual gathering space. Between the bedrooms is a generously sized laundry room with cabinets and a sink. This residence captures a quiet sense of luxury paired with modern architectural living, all moments from Sunset Boulevard and some of Silver Lake's most loved destinations. Enjoy mornings at LAMILL Coffee and evenings at L&E Oyster Bar, Ceci's Gastronomia, and Botanica. New TJH homeowners will also receive a complimentary one-year membership to Inspirato, a leader in luxury travel experiences.
Sold for $2,275,000
$2,275,000
1609 N Coronado St, Los Angeles, CA 90026
5beds
3,585sqft
Residential, Single Family Residence
Built in 2026
5,331 Square Feet Lot
$2,275,400 Zestimate®
$635/sqft
$4,979 Estimated rent
Home value
$2,275,400
$2.07M - $2.50M
$4,979/mo
Zestimate® history
Owner options
List your home for rent
$4,979/mo
Rent Zestimate®
Find your next renter with Zillow Rental Manager. Plus, with online applications, you can quickly screen prospective tenants – for free.
$4,979/mo
Rent Zestimate®
Refinance and save
$14,432/mo
Est. payment
Refinancing to a lower rate could help reduce your monthly payments and save thousands over the life of the loan.
$14,432/mo
Est. payment
Explore your selling options
Work with a Zillow partner agent
Leverage their expertise and Zillow's premium Showcase listings to get your home seen by more buyers.
Get startedList with your own agent
Get your home in front of millions of buyers by listing it on Zillow.
Learn how to do itSell it yourself
Take full control of how buyers see your home on Zillow by listing For Sale by Owner (FSBO).
List your homeWhat's special
Beautifully designed bathroomOversized islandSpa-like bathExpansive windowsOffice nookCustom cabinetrySleek modern fireplace
Zillow last checked:
Listing updated:
Listed by:
Andrea Doi DRE # 02057085 808-349-6414,
Character Homes 323-612-2001,
Jose Prats DRE # 01883248 323-612-2001,
Character Homes
Bought with:
Agnes Fontaine, DRE # 01767213
COMPASS
Teresa Fuller, DRE # 01315387
COMPASS
Source: CLAW,MLS#: 26835829
Facts & features
Interior
Bedrooms & bathrooms
- Bedrooms: 5
- Bathrooms: 4
- Full bathrooms: 4
Rooms
- Room types: Dining Area, Office, Walk-In Closet
Heating
- Central
Cooling
- Air Conditioning, Zoned
Appliances
- Included: Dishwasher, Disposal, Range/Oven, Refrigerator, Microwave
- Laundry: Laundry Area, Gas Dryer Hookup
Features
- Kitchen Island, Dining Area
- Flooring: Engineered Hardwood, Stone Tile
- Has fireplace: Yes
- Fireplace features: Living Room
Interior area
- Total structure area: 3,585
- Total interior livable area: 3,585 sqft
Property
Parking
- Total spaces: 2
- Parking features: Garage - 2 Car
- Has garage: Yes
Features
- Levels: Three Or More
- Stories: 3
- Pool features: None
- Spa features: None
- Has view: Yes
- View description: City, City Lights
Lot
- Size: 5,331 Square Feet
Details
- Additional structures: None
- Parcel number: 5423013035
- Zoning: LAR2
- Special conditions: Standard
Construction
Type & style
- Home type: SingleFamily
- Architectural style: Modern
- Property subtype: Residential, Single Family Residence
Condition
- New Construction
- New construction: Yes
- Year built: 2026
Details
- Builder name: Thomas James Home
Utilities & green energy
- Water: Public
Green energy
- Energy generation: Solar
Community & HOA
Community
- Security: Fire and Smoke Detection System
HOA
- Has HOA: No
Location
- Region: Los Angeles
Financial & listing details
- Price per square foot: $635/sqft
- Tax assessed value: $685,719
- Annual tax amount: $8,211
- Date on market: 5/19/2026
Price history
| Date | Event | Price |
|---|---|---|
| 6/17/2026 | Sold | $2,275,000-3.2%$635/sqft |
Source:  CLAW #26835829 Report a problem CLAW #26835829 Report a problem | ||
| 5/21/2026 | Pending sale | $2,350,000$656/sqft |
Source: CLAW #26835829 Report a problem | ||
| 5/19/2026 | Listed for sale | $2,350,000$656/sqft |
Source: CLAW #26835829 Report a problem | ||
| 5/16/2026 | Listing removed | $2,350,000$656/sqft |
Source: CLAW #26633159 Report a problem | ||
| 4/18/2026 | Price change | $2,350,000-3.9%$656/sqft |
Source: CLAW #26633159 Report a problem | ||
| 2/3/2026 | Listed for sale | $2,445,000+28.7%$682/sqft |
Source: CLAW #26633159 Report a problem | ||
| 1/26/2021 | Sold | $1,900,000+8.6%$530/sqft |
Source:  CLAW #20642030 Report a problem CLAW #20642030 Report a problem | ||
| 10/30/2020 | Pending sale | $1,750,000$488/sqft |
Source: Keller Williams Downtown LA #20642030 Report a problem | ||
| 10/6/2020 | Listed for sale | $1,750,000$488/sqft |
Source: Keller Williams Downtown LA #20642030 Report a problem | ||
Public tax history
| Year | Property taxes | Tax assessment |
|---|---|---|
| 2025 | $8,211 +1.4% | $685,719 +2% |
| 2024 | $8,096 +2% | $672,274 +2% |
| 2023 | $7,936 +5% | $659,093 +2% |
| 2022 | $7,558 +688.7% | $646,170 +715.4% |
| 2021 | $958 -0.8% | $79,246 +1% |
| 2020 | $966 | $78,434 +2% |
| 2019 | $966 +4.8% | $76,897 +2% |
| 2018 | $922 | $75,390 +2% |
| 2017 | $922 +2.6% | $73,912 +2% |
| 2016 | $898 +2.1% | $72,463 +1.5% |
| 2015 | $880 +1.1% | $71,375 +2% |
| 2014 | $871 | $69,977 +2.5% |
| 2012 | -- | $68,296 +2% |
| 2011 | -- | $66,957 +0.8% |
| 2010 | -- | $66,457 -0.2% |
| 2009 | -- | $66,615 +2% |
| 2008 | -- | $65,309 +2% |
| 2007 | -- | $64,029 +2% |
| 2006 | -- | $62,774 |
| 2005 | -- | $62,774 +4% |
| 2004 | -- | $60,338 +1.9% |
| 2003 | -- | $59,233 +2% |
| 2002 | -- | $58,072 +67.9% |
| 2000 | -- | $34,586 |
Find assessor info on the county website
Neighborhood: Silver Lake
Nearby homes
- $1,400,0003 bd4 ba2k sqft1601 N Coronado St #250, Los Angeles, CA 90026Sold
- $2,400,0005 bd5 ba3.7k sqft1615 N Coronado St, Los Angeles, CA 90026Sold
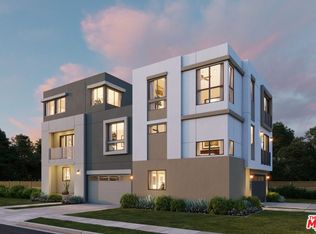
- $1,465,0004 bd4 ba2.1k sqft2505 W Berkeley Ave, Los Angeles, CA 90026Sold
- $1,434,2002 bd2 ba1.3k sqft2513 Berkeley Ave, Los Angeles, CA 90026Off Market
- $1,318,5004 bd4 ba2.9k sqft1617 N Coronado St, Los Angeles, CA 90026Off Market
- $2,956,6003 bd4 ba2.7k sqft2519 W Berkeley Ave, Los Angeles, CA 90026Off Market
- $995,6003 bd2 ba1.2k sqft1608 N Coronado St, Los Angeles, CA 90026Off Market
- $962,7002 bd1 ba1.1k sqft2429 Berkeley Ave, Los Angeles, CA 90026Off Market
Nearby schools
GreatSchools rating
- 6/10Mayberry Street Elementary SchoolGrades: K-5Distance: 0.1 mi
- 6/10Thomas Starr King Middle SchoolGrades: 6-8Distance: 1.2 mi
- 8/10John Marshall Senior High SchoolGrades: 9-12Distance: 1.7 mi
Get a cash offer in 3 minutes
Find out how much your home could sell for in as little as 3 minutes with a no-obligation cash offer.
Estimated market value
$2,275,400
Get a cash offer in 3 minutes
Find out how much your home could sell for in as little as 3 minutes with a no-obligation cash offer.
Estimated market value
$2,275,400
- California
- Los Angeles County
- Los Angeles
- 90026
- Silver Lake
- 1609 N Coronado St
Nearby cities
Nearby neighborhoods
Nearby zip codes
Other Los Angeles Topics
