Skip main navigation
Sold
  • $799,950

    1609 N Delaware St, Indianapolis, IN 46202

    5beds
    6,228sqft
    Residential, Single Family Residence
    Built in 1910
    6,098.4 Square Feet Lot
    $845,100 Zestimate®
    $128/sqft
    $3,214 Estimated rent

    Home value

    $845,100

    $786,000 - $913,000

    $3,214/mo

    Zestimate® history
    Loading
    Loading...

    Owner options

    List your home for rent

    $3,214/mo

    Rent Zestimate®

    Find your next renter with Zillow Rental Manager. Plus, with online applications, you can quickly screen prospective tenants – for free.

    Learn more

    $3,214/mo

    Rent Zestimate®

    Refinance and save

    $4,022/mo

    Est. payment

    Refinancing to a lower rate could help reduce your monthly payments and save thousands over the life of the loan.

    See today's rates

    $4,022/mo

    Est. payment

    Explore your selling options

    Work with a Zillow partner agent

    Leverage their expertise and Zillow's premium Showcase listings to get your home seen by more buyers.

    Get started

    List with your own agent

    Get your home in front of millions of buyers by listing it on Zillow.

    Learn how to do it

    Sell it yourself

    Take full control of how buyers see your home on Zillow by listing For Sale by Owner (FSBO).

    List your home

    What's special

    Rec roomStunning homeBar areaSpacious officeCozy living rmPocket doorsBack balcony
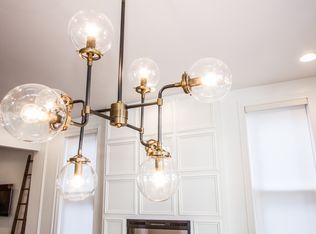
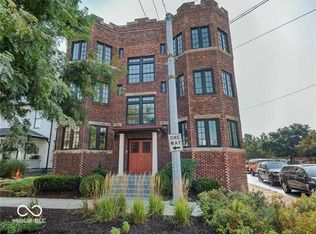
    Stunning home in desirable, walkable Herron-Morton beautifully updated for today's lifestyle while preserving the home's historic charm and character. Enjoy fall evenings on the back balcony overlooking the private backyard or on the front balcony with its city view. The main level boasts a spacious office, cozy living rm with pocket doors to the family rm, a sun-washed dining rm with built-in window bench, and an updated, open-concept kitchen and family rm. 2 staircases lead to the 2nd level which hosts 3 bdrms including the primary suite with spa-style bath, laundry rm and turret room superb for reading. 3rd level features a rec room, bar area, 2 bdrms + full bath. 3-car garage & prime location within walking distance to local eateries and bars.

    Zillow last checked:

    Listing updated:

    Listing Provided by:

    Bif Ward 317-590-7871,

    F.C. Tucker Company,

    Casley Ward Lewis 317-590-7865

    Bought with:

    Ellie Orzeske

    F.C. Tucker Company

    Janet Clark

    F.C. Tucker Company

    Source: MIBOR as distributed by MLS GRID,MLS#: 21948974MLS Logo

    Facts & features

    Interior

    Bedrooms & bathrooms
    • Bedrooms: 5
    • Bathrooms: 4
    • Full bathrooms: 3
    • 1/2 bathrooms: 1
    • Main level bathrooms: 1
    Primary bedroom
    • Features: Carpet
    • Level: Upper
    • Area: 238 Square Feet
    • Dimensions: 17x14
    Bedroom 2
    • Features: Carpet
    • Level: Upper
    • Area: 195 Square Feet
    • Dimensions: 15x13
    Bedroom 3
    • Features: Carpet
    • Level: Upper
    • Area: 154 Square Feet
    • Dimensions: 14x11
    Bedroom 4
    • Features: Carpet
    • Level: Upper
    • Area: 240 Square Feet
    • Dimensions: 15x16
    Bedroom 5
    • Features: Carpet
    • Level: Upper
    • Area: 300 Square Feet
    • Dimensions: 20x15
    Other
    • Features: Tile-Ceramic
    • Level: Upper
    • Area: 88 Square Feet
    • Dimensions: 11x08
    Bonus room
    • Features: Carpet
    • Level: Upper
    • Area: 42 Square Feet
    • Dimensions: 07x06
    Dining room
    • Features: Hardwood
    • Level: Main
    • Area: 270 Square Feet
    • Dimensions: 18x15
    Family room
    • Features: Hardwood
    • Level: Main
    • Area: 225 Square Feet
    • Dimensions: 15x15
    Foyer
    • Features: Tile-Ceramic
    • Level: Main
    • Area: 180 Square Feet
    • Dimensions: 20x09
    Kitchen
    • Features: Hardwood
    • Level: Main
    • Area: 315 Square Feet
    • Dimensions: 21x15
    Kitchen
    • Features: Tile-Ceramic
    • Level: Upper
    • Area: 88 Square Feet
    • Dimensions: 11x08
    Library
    • Features: Hardwood
    • Level: Main
    • Area: 225 Square Feet
    • Dimensions: 15x15
    Living room
    • Features: Hardwood
    • Level: Main
    • Area: 224 Square Feet
    • Dimensions: 16x14
    Play room
    • Features: Carpet
    • Level: Upper
    • Area: 375 Square Feet
    • Dimensions: 25x15
    Sitting room
    • Features: Hardwood
    • Level: Upper
    • Area: 121 Square Feet
    • Dimensions: 11x11
    Heating
    • Forced Air, Heat Pump, Electric
    Cooling
    • Has cooling: Yes
    Appliances
    • Included: Dishwasher, Dryer, Disposal, MicroHood, Gas Oven, Refrigerator, Washer, Gas Water Heater
    • Laundry: Upper Level
    Features
    • Breakfast Bar, High Ceilings, Kitchen Island, Entrance Foyer, Hardwood Floors, Pantry, Walk-In Closet(s)
    • Flooring: Hardwood
    • Windows: Window Bay Bow, Wood Work Painted
    • Basement: Unfinished
    • Number of fireplaces: 3
    • Fireplace features: Double Sided, Family Room, Living Room, Non Functional, Other
    Interior area
    • Total structure area: 6,228
    • Total interior livable area: 6,228 sqft
    • Finished area below ground: 0

    Property

    Parking
    • Total spaces: 3
    • Parking features: Alley Access, Detached
    • Garage spaces: 3
    Features
    • Levels: Three Or More
    • Patio & porch: Covered, Deck
    • Exterior features: Balcony
    • Fencing: Fence Full Rear
    Lot
    • Size: 6,098 sqft
    • Features: Sidewalks, Street Lights, Mature Trees, Trees-Small (Under 20 Ft)
    Details
    • Parcel number: 490636158017000101
    • Horse amenities: None

    Construction

    Type & style
    • Home type: SingleFamily
    • Architectural style: Victorian
    • Property subtype: Residential, Single Family Residence
    Materials
    • Wood
    • Foundation: Brick/Mortar
    Condition
    • New construction: No
    • Year built: 1910

    Utilities & green energy

    • Water: Municipal/City

    Community & neighborhood

    Location
    • Region: Indianapolis
    • Subdivision: Allen & Roots North

    Price history

    DateEventPrice
    1/25/2024Sold$799,950$128/sqft
    Source: MIBOR as distributed by MLS GRID #21948974 Report a problem
    12/26/2023Pending sale$799,950$128/sqft
    Source: MIBOR as distributed by MLS GRID #21948974 Report a problem
    12/19/2023Listed for sale$799,950$128/sqft
    Source: MIBOR as distributed by MLS GRID #21948974 Report a problem
    12/11/2023Pending sale$799,950$128/sqft
    Source: MIBOR as distributed by MLS GRID #21948974 Report a problem
    11/16/2023Price change$799,950-1.5%$128/sqft
    Source: MIBOR as distributed by MLS GRID #21948974 Report a problem
    10/19/2023Listed for sale$812,500-1.5%$130/sqft
    Source: MIBOR as distributed by MLS GRID #21948974 Report a problem
    10/16/2023Listing removed--
    Source: MIBOR as distributed by MLS GRID #21935468 Report a problem
    9/11/2023Price change$825,000-2.9%$132/sqft
    Source: MIBOR as distributed by MLS GRID #21935468 Report a problem
    8/24/2023Pending sale$850,000$136/sqft
    Source: MIBOR as distributed by MLS GRID #21935468 Report a problem
    8/4/2023Listed for sale$850,000+126.1%$136/sqft
    Source: MIBOR as distributed by MLS GRID #21935468 Report a problem
    1/15/2016Sold$376,000-6%$60/sqft
    Source: MIBOR as distributed by MLS GRID #21375276 Report a problem
    9/18/2015Price change$399,900-5.9%$64/sqft
    Source: Keller Williams Indpls Metro N #21375276 Report a problem
    8/28/2015Price change$424,900-5.6%$68/sqft
    Source: CENTURY 21 Scheetz #21366333 Report a problem
    7/21/2015Listed for sale$449,900-10%$72/sqft
    Source: CENTURY 21 Scheetz #21366333 Report a problem
    3/1/2015Listing removed$499,900$80/sqft
    Source: In Property Group #21317764 Report a problem
    9/30/2014Listed for sale$499,9000%$80/sqft
    Source: In Property Group #21317764 Report a problem
    12/28/2012Listing removed$1,700
    Source: Rental Source Report a problem
    11/1/2012Price change$1,700-5.6%
    Source: Rental Source Report a problem
    8/8/2012Listed for rent$1,800
    Source: Rental Source Report a problem
    6/24/2008Listing removed$500,000$80/sqft
    Source: RE/MAX of Indiana #MI2678504 Report a problem
    3/20/2008Price change$500,000+0%$80/sqft
    Source: RE/MAX of Indiana #MI2678504 Report a problem
    2/25/2008Listed for sale$499,999+405%$80/sqft
    Source: RE/MAX of Indiana #MI2678504 Report a problem
    10/7/2005Sold$99,000$16/sqft
    Source: MIBOR as distributed by MLS GRID #2552444 Report a problem

    Public tax history

    YearProperty taxesTax assessment
    2025$6,192 -2.1%$871,600 +70.5%
    2024$6,324 -0.7%$511,200 -2.8%
    2023$6,370 +14.8%$525,800 +0.2%
    2022$5,547 +3%$524,500 +11.6%
    2021$5,387 +3.8%$469,900 +3.4%
    2020$5,187 +1.9%$454,600 +6%
    2019$5,092 +15.2%$428,700 +2.9%
    2018$4,421 +7.8%$416,800 +1.7%
    2017$4,100 -50.6%$409,700 +6.7%
    2016$8,297 +6.7%$383,900 +6.8%
    2014$7,775 +2.2%$359,600 +1.6%
    2013$7,609 $354,000 +4.4%
    2012$7,609 $339,200 -5.4%
    2011-- $358,700
    2010$7,457 +4%$358,700 +9%
    2009$7,167 $329,100 -17.5%
    2007-- $399,000 +4742.2%
    2000-- $8,240

    Find assessor info on the county website

    Neighborhood: Near Northside

    Nearby schools

    GreatSchools rating
    Get a cash offer in 3 minutes
    Find out how much your home could sell for in as little as 3 minutes with a no-obligation cash offer.
    Estimated market value
    $845,100
    Get a cash offer in 3 minutes
    Find out how much your home could sell for in as little as 3 minutes with a no-obligation cash offer.
    Estimated market value
    $845,100