PENTHOUSE Perfection above the epicenter of BUCKTOWN/WICKER PARK. Private 1700 sq. ft. ROOFTOP DECK. Private and heated two-car GARAGE that opens to the lobby. Boutique ELEVATOR Building with only 2 units per floor. Discover soaring 12-foot ceilings throughout with floor to ceiling windows, SKYLINE views and Southern, Western, and Northern exposures that bathe the space in natural light. A spectacular redesigned and rebuilt private rooftop deck that features multiple seating areas, outdoor kitchen, firepit, pergola, 65" TV, and stunning views of the City. (Furniture and Fixtures included) This home has a private 2-car garage with two EV Charging Stations. Back inside, the living area hosts a floor to ceiling porcelain clad fireplace flanked with custom cabinetry, which adds to the already abundant storage options. The designer kitchen features Arclinea Italian cabinetry, a large island, SubZero refrigerator, JennAir stovetop and oven, and a Bosch dishwasher. The oversized primary bedroom features two walk-in custom closets, a sitting area, and a luxurious ensuite with a custom made vanity with double floating sinks, separate shower with multiple body sprays and a steam option, a deep soaking tub and a linen closet. Both bathrooms were completely remodeled in 2021. This condo is a Smart home that features: MyQ Garage, Lutron switches, Nest thermostat, and automatic Hunter Douglas Blinds throughout. All this, and steps from everything this vibrant neighborhood has to offer. All you need are the keys and you can move right in!
Closed
$960,000
1609 N Hoyne Ave APT 4W, Chicago, IL 60647
2beds
--sqft
Condominium, Single Family Residence
Built in 2006
-- sqft lot
$1,020,200 Zestimate®
$--/sqft
$3,202 Estimated rent
Home value
$1,020,200
$918,000 - $1.14M
$3,202/mo
Zestimate® history
Owner options
List your home for rent
$3,202/mo
Rent Zestimate®
Find your next renter with Zillow Rental Manager. Plus, with online applications, you can quickly screen prospective tenants – for free.
$3,202/mo
Rent Zestimate®
Refinance and save
$7,400/mo
Est. payment
Refinancing to a lower rate could help reduce your monthly payments and save thousands over the life of the loan.
$7,400/mo
Est. payment
Explore your selling options
Work with a Zillow partner agent
Leverage their expertise and Zillow's premium Showcase listings to get your home seen by more buyers.
Get startedList with your own agent
Get your home in front of millions of buyers by listing it on Zillow.
Learn how to do itSell it yourself
Take full control of how buyers see your home on Zillow by listing For Sale by Owner (FSBO).
List your homeWhat's special
Porcelain clad fireplaceFloor to ceiling windowsOversized primary bedroomSkyline viewsHeated two-car garageSitting areaBosch dishwasher
Zillow last checked:
Listing updated:
Listed by:
W. Mark Becker 312-319-1168,
Compass,
Maria Payne 440-413-7849,
Compass
Bought with:
Jim Mooney
Compass
Source: MRED as distributed by MLS GRID,MLS#: 12331328
Facts & features
Interior
Bedrooms & bathrooms
- Bedrooms: 2
- Bathrooms: 2
- Full bathrooms: 2
Rooms
- Room types: Deck
Primary bedroom
- Features: Flooring (Sustainable), Bathroom (Full)
- Level: Main
- Area: 234 Square Feet
- Dimensions: 13X18
Bedroom 2
- Features: Flooring (Sustainable)
- Level: Main
- Area: 154 Square Feet
- Dimensions: 14X11
Deck
- Level: Fourth
- Area: 1800 Square Feet
- Dimensions: 25X72
Dining room
- Features: Flooring (Sustainable)
- Level: Main
- Area: 153 Square Feet
- Dimensions: 9X17
Kitchen
- Features: Kitchen (Island), Flooring (Sustainable)
- Level: Main
- Area: 96 Square Feet
- Dimensions: 12X8
Living room
- Features: Flooring (Sustainable)
- Level: Main
- Area: 272 Square Feet
- Dimensions: 16X17
Heating
- Natural Gas
Cooling
- Central Air
Appliances
- Included: Microwave, Dishwasher, Refrigerator, High End Refrigerator, Washer, Dryer, Disposal, Cooktop, Oven
- Laundry: Washer Hookup, In Unit
Features
- Cathedral Ceiling(s), Elevator
- Flooring: Hardwood
- Basement: None
- Number of fireplaces: 1
- Fireplace features: Gas Log, Living Room
Interior area
- Total structure area: 0
Property
Parking
- Total spaces: 2
- Parking features: On Site, Garage Owned, Attached, Garage
- Attached garage spaces: 2
Accessibility
- Accessibility features: No Disability Access
Details
- Parcel number: 14313330331006
- Special conditions: None
Construction
Type & style
- Home type: Condo
- Property subtype: Condominium, Single Family Residence
Materials
- Brick
Condition
- New construction: No
- Year built: 2006
Utilities & green energy
- Electric: 200+ Amp Service
- Sewer: Public Sewer
- Water: Lake Michigan
Community & HOA
HOA
- Has HOA: Yes
- Services included: Water, Parking, Insurance
- HOA fee: $541 monthly
Location
- Region: Chicago
Financial & listing details
- Tax assessed value: $685,900
- Annual tax amount: $13,748
- Date on market: 4/24/2025
- Listing terms: Conventional
- Ownership: Condo
Price history
| Date | Event | Price |
|---|---|---|
| 7/2/2025 | Sold | $960,000-3.5% |
Source:  MRED as distributed by MLS GRID #12331328 Report a problem MRED as distributed by MLS GRID #12331328 Report a problem | ||
| 6/6/2025 | Contingent | $995,000 |
Source: MRED as distributed by MLS GRID #12331328 Report a problem | ||
| 5/15/2025 | Price change | $995,000-9.1% |
Source: MRED as distributed by MLS GRID #12331328 Report a problem | ||
| 4/24/2025 | Listed for sale | $1,095,000+62.2% |
Source: MRED as distributed by MLS GRID #12331328 Report a problem | ||
| 1/30/2020 | Sold | $675,000-3.4% |
Source: MRED as distributed by MLS GRID #10506673 Report a problem | ||
| 1/14/2020 | Pending sale | $699,000 |
Source: Berkshire Hathaway HomeServices Chicago #10506673 Report a problem | ||
| 9/28/2019 | Price change | $699,000-3.6% |
Source: Berkshire Hathaway HomeServices KoenigRubloff Realty Group #10506673 Report a problem | ||
| 9/4/2019 | Price change | $725,000-3.3% |
Source: Berkshire Hathaway HomeServices KoenigRubloff Realty Group #10506673 Report a problem | ||
| 7/30/2019 | Price change | $749,900-3.2% |
Source: Berkshire Hathaway HomeServices KoenigRubloff Realty Group #10506673 Report a problem | ||
| 7/22/2019 | Price change | $775,000-3% |
Source: Berkshire Hathaway HomeServices KoenigRubloff Realty Group #10506673 Report a problem | ||
| 6/27/2019 | Price change | $799,000-2% |
Source: Berkshire Hathaway HomeServices KoenigRubloff Realty Group #10506673 Report a problem | ||
| 5/30/2019 | Price change | $815,000-1.2% |
Source: Berkshire Hathaway HomeServices KoenigRubloff Realty Group #10506673 Report a problem | ||
| 5/8/2019 | Price change | $825,000-2.9% |
Source: Berkshire Hathaway HomeServices KoenigRubloff Realty Group #10506673 Report a problem | ||
| 3/29/2019 | Listed for sale | $850,000+17.6% |
Source: Berkshire Hathaway HomeServices KoenigRubloff #10324507 Report a problem | ||
| 7/22/2015 | Sold | $722,500-2.2% |
Source: Berkshire Hathaway HomeServices Koenig Rubloff #08967931_60647_4W Report a problem | ||
| 7/8/2015 | Pending sale | $739,000 |
Source: Conlon: A Real Estate Company #08967931 Report a problem | ||
| 7/1/2015 | Price change | $739,000-1.3% |
Source: Conlon: A Real Estate Company #08967931 Report a problem | ||
| 6/15/2015 | Pending sale | $749,000 |
Source: Conlon: A Real Estate Company #08967931 Report a problem | ||
| 6/15/2015 | Listed for sale | $749,000 |
Source: Conlon: A Real Estate Company #08967931 Report a problem | ||
| 11/11/2014 | Listing removed | $749,000 |
Source: Coldwell Banker Residential Brokerage - Halsted #08744282 Report a problem | ||
| 10/4/2014 | Listed for sale | $749,000+18% |
Source: Coldwell Banker Residential Brokerage - Halsted #08744282 Report a problem | ||
| 3/9/2009 | Sold | $635,000+7.8% |
Source: Public Record Report a problem | ||
| 3/31/2006 | Sold | $589,000 |
Source: Public Record Report a problem | ||
Public tax history
| Year | Property taxes | Tax assessment |
|---|---|---|
| 2024 | $14,228 +3.5% | $68,590 +8.5% |
| 2023 | $13,749 +2.9% | $63,202 |
| 2022 | $13,365 +2.3% | $63,202 |
| 2021 | $13,064 -0.9% | $63,202 +4.5% |
| 2020 | $13,177 +1.5% | $60,475 -8.5% |
| 2019 | $12,986 -5.6% | $66,118 -6.8% |
| 2018 | $13,760 +41% | $70,963 +50.2% |
| 2017 | $9,756 +5% | $47,234 |
| 2016 | $9,295 +9.4% | $47,234 |
| 2015 | $8,497 -1.9% | $47,234 -0.4% |
| 2014 | $8,666 +1.8% | $47,425 |
| 2013 | $8,510 -15.7% | $47,425 -15.6% |
| 2012 | $10,095 +29.6% | $56,199 +18.2% |
| 2011 | $7,790 -0.8% | $47,557 |
| 2010 | $7,850 +2.6% | $47,557 |
| 2009 | $7,653 -8.2% | $47,557 -18.5% |
| 2008 | $8,340 -0.5% | $58,330 |
| 2007 | $8,381 | $58,330 |
Find assessor info on the county website
Neighborhood: Bucktown
Nearby homes
- $710,2002 bd2 ba1.5k sqft1609 N Hoyne Ave APT 3W, Chicago, IL 60647Off Market

- $706,2002 bd2 ba1.6k sqft1609 N Hoyne Ave APT 2E, Chicago, IL 60647Off Market
- $692,9002 bd2 ba1.5k sqft1609 N Hoyne Ave APT 3E, Chicago, IL 60647Off Market
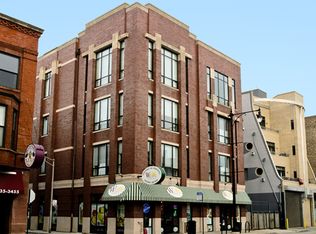
- $900,0002 bd2 ba-- sqft1609 N Hoyne Ave APT 2W, Chicago, IL 60647Sold

- $842,1002 bd2 ba1.6k sqft1609 N Hoyne Ave APT 4E, Chicago, IL 60647Off Market
- $--2 bd2 ba1.5k sqft1609 N Hoyne Ave #E3, Chicago, IL 60647Off Market
- $679,200-- bd-- ba-- sqft2060 W North Ave, Chicago, IL 60647Off Market
- $--2 bd2 ba1.6k sqft1607 N Hoyne Ave #3E, Chicago, IL 60647Off Market
Nearby schools
GreatSchools rating
- 8/10Pritzker Elementary SchoolGrades: PK-8Distance: 0.3 mi
- 1/10Clemente Community Academy High SchoolGrades: 9-12Distance: 0.6 mi
Schools provided by the listing agent
- Elementary: Pritzker Elementary School
- Middle: Pritzker Elementary School
- High: Clemente Community Academy Senio
- District: 299
Source: MRED as distributed by MLS GRID. This data may not be complete. We recommend contacting the local school district to confirm school assignments for this home.
Get a cash offer in 3 minutes
Find out how much your home could sell for in as little as 3 minutes with a no-obligation cash offer.
Estimated market value
$1,020,200
Get a cash offer in 3 minutes
Find out how much your home could sell for in as little as 3 minutes with a no-obligation cash offer.
Estimated market value
$1,020,200
- Illinois
- Cook County
- Chicago
- 60647
- Bucktown
- 1609 N Hoyne Ave Apartment 4W
Nearby cities
Nearby neighborhoods
Nearby zip codes
Other Chicago Topics
