Outstanding updates define this centrally located 3-bedroom, 2.5-bath condo with primary suites on both the main & upper levels, each offering a walk-in closet & bath. The main-floor suite features a tiled walk-in shower, double sinks, & abundant storage. The remodeled kitchen includes granite countertops, tile backsplash, newer stainless steel appliances, farmhouse sink, & breakfast bar with seating for five. Updated flooring, lighting, paint, & first-floor laundry add convenience. Enjoy a quiet concrete patio with new pergola, an insulated 2-car garage, & 2023 roof, siding, & landscaping. Quiet 10-unit association near a city park, shopping, dining, & Hwy 41. Pets are allowed. Solid HOA. Showings to begin at 12pm on 7/23, some images virtually staged. 48 hrs to binding.
Pending
$335,000
1609 N Lilas Dr, Appleton, WI 54914
3beds
1,569sqft
Condominium
Built in 1995
-- sqft lot
$340,400 Zestimate®
$214/sqft
$184/mo HOA
What's special
Farmhouse sinkFirst-floor laundryTile backsplashAbundant storageNewer stainless steel appliancesUpdated flooringGranite countertops
- 66 days
- 27
- 2
Likely to sell faster than
Zillow last checked:
Listing updated:
Listed by:
Kim R Batterman CELL:920-710-1710,
Keller Williams Fox Cities,
Sara J Laabs 920-594-3117,
Keller Williams Fox Cities
Source: RANW as distributed by MLS GRID,MLS#: 50329549
Facts & features
Interior
Bedrooms & bathrooms
- Bedrooms: 3
- Bathrooms: 3
- Full bathrooms: 2
- 1/2 bathrooms: 1
Bedroom 1
- Level: Main
- Dimensions: 14x13
Bedroom 2
- Level: Upper
- Dimensions: 16x11
Bedroom 3
- Level: Upper
- Dimensions: 12x10
Dining room
- Level: Main
- Dimensions: 8x6
Kitchen
- Level: Main
- Dimensions: 12x10
Living room
- Level: Main
- Dimensions: 19x14
Other
- Description: Laundry
- Level: Main
- Dimensions: 7x5
Cooling
- Central Air
Appliances
- Included: Dishwasher, Disposal, Dryer, Microwave, Range, Refrigerator, Washer
Features
- At Least 1 Bathtub, Breakfast Bar, Cable Available, High Speed Internet, Kitchen Island, Split Bedroom, Vaulted Ceiling(s)
- Flooring: Wood/Simulated Wood Fl
- Number of fireplaces: 1
- Fireplace features: One, Gas
Interior area
- Total interior livable area: 1,569 sqft
- Finished area above ground: 1,569
- Finished area below ground: 0
Video & virtual tour
Property
Parking
- Parking features: Garage, Attached
- Has attached garage: Yes
Accessibility
- Accessibility features: 1st Floor Bedroom, 1st Floor Full Bath, Doors 36"+, Hall Width 36 Inches or More, Laundry 1st Floor, Level Drive, Level Lot, Low Pile Carpeting, Open Floor Plan, Stall Shower
Features
- Patio & porch: Patio
- Exterior features: Balcony
Details
- Additional structures: Gazebo
- Parcel number: 103048300
- Zoning: Condo
Construction
Type & style
- Home type: Condo
- Property subtype: Condominium
Materials
- Stone, Stucco, Shake Siding
Condition
- New construction: No
- Year built: 1995
Utilities & green energy
- Sewer: Public Sewer
- Water: Public
Community & HOA
HOA
- Has HOA: Yes
- HOA fee: $184 monthly
- HOA name: Patriot Park Condominium
Location
- Region: Appleton
Financial & listing details
- Price per square foot: $214/sqft
- Tax assessed value: $315,800
- Annual tax amount: $3,853
- Date on market: 7/22/2026
Estimated market value
$340,400
$323,000 - $357,000
$1,982/mo
Price history
| Date | Event | Price |
|---|---|---|
| 7/28/2026 | Pending sale | $335,000$214/sqft |
Source:  WIREX MLS #50329549 Report a problem WIREX MLS #50329549 Report a problem | ||
| 7/28/2026 | Contingent | $335,000$214/sqft |
Source: WIREX MLS #50329549 Report a problem | ||
| 7/22/2026 | Listed for sale | $335,000+59.6%$214/sqft |
Source: WIREX MLS #50329549 Report a problem | ||
| 1/15/2021 | Sold | $209,900$134/sqft |
Source: RANW as distributed by MLS GRID #50232922 Report a problem | ||
| 1/15/2021 | Pending sale | $209,900$134/sqft |
Source: RANW as distributed by MLS GRID #50232922 Report a problem | ||
| 11/25/2020 | Listed for sale | $209,900+16.6%$134/sqft |
Source: Landro Fox Cities Realty LLC #50232922 Report a problem | ||
| 3/14/2018 | Sold | $180,000-2.7%$115/sqft |
Source: RANW as distributed by MLS GRID #50176264 Report a problem | ||
| 1/9/2018 | Listed for sale | $185,000+25.1%$118/sqft |
Source: REALTORS Association of Northeast Wisconsin #50176264 Report a problem | ||
| 7/3/2008 | Sold | $147,900$94/sqft |
Source: Public Record Report a problem | ||
Public tax history
| Year | Property taxes | Tax assessment |
|---|---|---|
| 2025 | $3,854 +16.5% | $315,800 +60% |
| 2024 | $3,308 +1.8% | $197,400 |
| 2023 | $3,249 +1.2% | $197,400 |
| 2022 | $3,210 -1.7% | $197,400 |
| 2021 | $3,265 -0.9% | $197,400 |
| 2020 | $3,294 +18.1% | $197,400 +26.8% |
| 2019 | $2,789 -4.1% | $155,700 |
| 2018 | $2,909 +1.3% | $155,700 |
| 2017 | $2,872 +1% | $155,700 |
| 2016 | $2,845 -2.4% | $155,700 |
| 2015 | $2,916 -7.9% | $155,700 -8.6% |
| 2014 | $3,167 -1.3% | $170,300 |
| 2013 | $3,207 +1.1% | $170,300 |
| 2012 | $3,172 -0.9% | $170,300 |
| 2011 | $3,199 -3% | $170,300 |
| 2010 | $3,298 +4.4% | $170,300 |
| 2009 | $3,160 +3.7% | $170,300 |
| 2008 | $3,048 +2.9% | $170,300 |
| 2007 | $2,961 +4.7% | $170,300 |
| 2006 | $2,829 -7.9% | $170,300 +22.6% |
| 2005 | $3,071 +3.9% | $138,900 |
| 2004 | $2,956 +0.3% | $138,900 |
| 2003 | $2,945 | $138,900 |
| 2002 | -- | $138,900 |
| 2001 | -- | $138,900 |
| 2000 | -- | $138,900 |
Find assessor info on the county website
Monthly payment
Est. payment
Payment breakdown
Explore the cost of this home by adjusting the details. Changes won't be saved.Climate risks
Neighborhood: 54914
Similar homes
- $337,5002 bd2 ba1.5k sqft1121 S Oneida St, Appleton, WI 54915For Sale
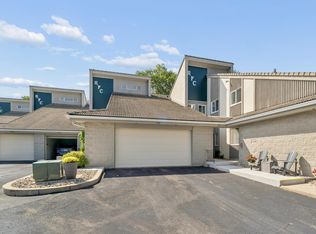 MLS ID #50332619, Tiffany L Holtz. RANW as distributed by MLS GRID
 - $334,9003 bd2 ba1.5k sqft4842 Marlo Way #33, Appleton, WI 54913For Sale
 MLS ID #50332281, Kendall L Romenesko. RANW as distributed by MLS GRID
 - $324,9002 bd2 ba1.3k sqft2936 N Appleton St, Appleton, WI 54911For Sale
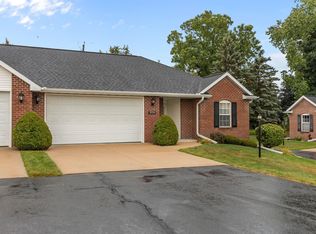 MLS ID #50331603, Lisa L Lankey. RANW as distributed by MLS GRID
 - $335,9003 bd2 ba1.6k sqft1221 E Hanson Dr, Appleton, WI 54915For Sale
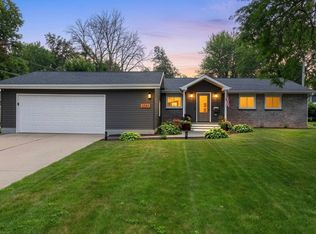 MLS ID #50330723, Becki L Guard. RANW as distributed by MLS GRID
