**MULTIPLE OFFERS** Highest & Best due by 12 pm, Wednesday 7/15/26. Classic Royal Oak Craftsman full of charm and character! This beautifully maintained home features 2 bedrooms and 1 full bath, along with a tastefully renovated kitchen showcasing granite countertops and stainless steel appliances. Hardwood floors run throughout the home, with additional hardwood under the bedroom carpeting.
Enjoy relaxing on the inviting front porch or unwind in the sun-filled living room featuring a natural wood-burning fireplace. A convenient mudroom provides additional storage and everyday functionality, while the full unfinished basement offers endless possibilities for storage, a workshop, or future finishing.
Situated on a deep, private lot with an oversized 2-car garage, this home combines timeless appeal with modern updates—all in a fabulous Royal Oak location close to parks, shopping, dining, and more! BATVAI
Accepting backups
$299,000
1609 N Washington Ave, Royal Oak, MI 48067
2beds
1,034sqft
Single Family Residence
Built in 1924
6,969 Square Feet Lot
$289,400 Zestimate®
$289/sqft
$-- HOA
What's special
- 11 days |
- 912 |
- 108 |
Likely to sell faster than
Zillow last checked:
Listing updated:
Listed by:
Rebecca M Chapman 248-917-4683,
@properties Christie's Int'l R.E. Birmingham 248-850-8632
Source: Realcomp II,MLS#: 20261052897
Facts & features
Interior
Bedrooms & bathrooms
- Bedrooms: 2
- Bathrooms: 1
- Full bathrooms: 1
Bedroom
- Level: Entry
- Area: 165
- Dimensions: 15 X 11
Bedroom
- Level: Entry
- Area: 80
- Dimensions: 10 X 8
Other
- Level: Entry
- Area: 49
- Dimensions: 7 X 7
Dining room
- Level: Entry
- Area: 182
- Dimensions: 13 X 14
Kitchen
- Level: Entry
- Area: 140
- Dimensions: 14 X 10
Living room
- Level: Entry
- Area: 209
- Dimensions: 19 X 11
Heating
- Forced Air, Natural Gas
Appliances
- Included: Disposal, Dryer, Free Standing Gas Oven, Free Standing Refrigerator, Microwave, Stainless Steel Appliances, Washer
Features
- Basement: Unfinished
- Has fireplace: Yes
- Fireplace features: Family Room
Interior area
- Total interior livable area: 1,034 sqft
- Finished area above ground: 1,034
Property
Parking
- Total spaces: 2
- Parking features: Two Car Garage, Detached
- Garage spaces: 2
Features
- Levels: One
- Stories: 1
- Entry location: GroundLevelwSteps
- Patio & porch: Enclosed, Patio, Porch
- Pool features: None
Lot
- Size: 6,969 Square Feet
- Dimensions: 48 x 142.7
Details
- Parcel number: 2516229018
- Special conditions: Short Sale No,Standard
Construction
Type & style
- Home type: SingleFamily
- Architectural style: Other,Ranch
- Property subtype: Single Family Residence
Materials
- Aluminum Siding, Other
- Foundation: Basement, Brick Mortar
Condition
- New construction: No
- Year built: 1924
Utilities & green energy
- Sewer: Public Sewer
- Water: Public
Community & HOA
Community
- Subdivision: AUSTIN-COWEN
HOA
- Has HOA: No
Location
- Region: Royal Oak
Financial & listing details
- Price per square foot: $289/sqft
- Tax assessed value: $81,120
- Annual tax amount: $3,110
- Date on market: 7/10/2026
- Cumulative days on market: 11 days
- Listing agreement: Exclusive Right To Sell
- Listing terms: Cash,Conventional,FHA,Va Loan
Estimated market value
$289,400
$275,000 - $304,000
$2,385/mo
Price history
| Date | Event | Price |
|---|---|---|
| 7/10/2026 | Listed for sale | $299,000+123.1%$289/sqft |
Source:  Realcomp II #20261052897 Report a problem Realcomp II #20261052897 Report a problem | ||
| 3/2/1998 | Sold | $134,000+29.2%$130/sqft |
Source: Public Record Report a problem | ||
| 9/11/1995 | Sold | $103,700$100/sqft |
Source: Public Record Report a problem | ||
Public tax history
| Year | Property taxes | Tax assessment |
|---|---|---|
| 2024 | -- | $112,270 +6% |
| 2023 | -- | $105,960 +6.9% |
| 2022 | -- | $99,120 +7.1% |
| 2021 | -- | $92,560 +7.4% |
| 2020 | -- | $86,180 +6.4% |
| 2019 | -- | $81,020 +7.6% |
| 2018 | -- | $75,310 |
| 2017 | -- | $75,310 +13.6% |
| 2015 | -- | $66,280 +5.6% |
| 2014 | -- | $62,780 -3% |
| 2011 | -- | $64,750 -1.9% |
| 2010 | $2,381 -15.6% | $65,980 -19.3% |
| 2009 | $2,822 +34.1% | $81,790 -47.1% |
| 2005 | $2,105 | $154,560 +84.8% |
| 2003 | -- | $83,620 +11.3% |
| 2002 | -- | $75,110 +19% |
| 2001 | $2,235 +2.4% | $63,100 +3.2% |
| 2000 | $2,182 | $61,150 |
Find assessor info on the county website
Monthly payment
Est. payment
Payment breakdown
Explore the cost of this home by adjusting the details. Changes won't be saved.Climate risks
Neighborhood: 48067
Nearby schools
GreatSchools rating
- 10/10Northwood Elementary SchoolGrades: K-5Distance: 0.4 mi
- 7/10Royal Oak Middle SchoolGrades: 6-8Distance: 0.5 mi
- 9/10Royal Oak High SchoolGrades: 9-12Distance: 1.6 mi
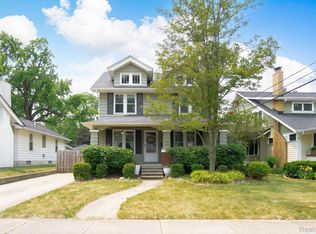
- $433,0003 bd3 ba1.9k sqft1615 N Washington Ave, Royal Oak, MI 48067Sold
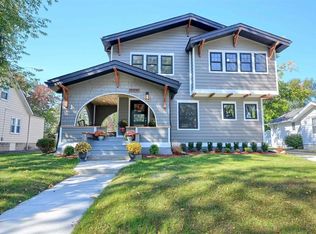
- $1,095,7005 bd4 ba3.3k sqft1603 N Washington Ave, Royal Oak, MI 48067Off Market
- $875,9005 bd4 ba2.6k sqft1619 N Washington Ave, Royal Oak, MI 48067Off Market
- $379,1003 bd2 ba1.6k sqft1529 N Washington Ave, Royal Oak, MI 48067Off Market
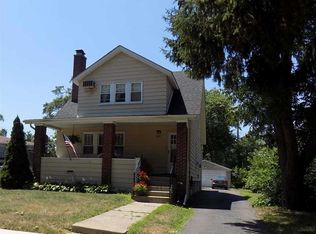
- $--2 bd1 ba950 sqft1529 N Washington Ave #1, Royal Oak, MI 48067Off Market
- $400,0003 bd2 ba1.5k sqft1626 N Washington Ave, Royal Oak, MI 48067Sold
- $607,6003 bd2 ba2.3k sqft1528 Crooks Rd, Royal Oak, MI 48067Off Market
- $482,8003 bd2 ba1.6k sqft319 Waverley Ave, Royal Oak, MI 48067Off Market
A local agent can set up tours, give advice and negotiate with sellers.
Similar homes
- $399,0004 bd2 ba1.1k sqft808 N Edgeworth Ave, Royal Oak, MI 48067For Sale

 MLS ID #20261052919, Matthew Bazner, Max Broock, REALTORS-Royal Oak. Realcomp II
 - $289,0003 bd1 ba1k sqft388 Channing St, Ferndale, MI 48220For Sale
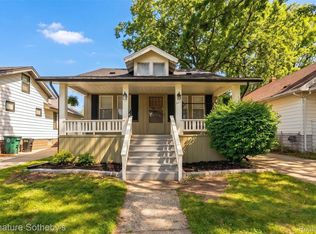 MLS ID #20261052857, Elizabeth J Young, Signature Sotheby's International Realty Bham. Realcomp II
 - $299,9003 bd1 ba1.2k sqft543 E Saratoga St, Ferndale, MI 48220For Sale
 MLS ID #20261052747, Jeff Glover, KW Professionals. Realcomp II
 - $299,9904 bd1 ba1.5k sqft23456 Lee Baker Dr, Southfield, MI 48075For Sale
 MLS ID #20261052078, Ashley Mann, @properties Christie's Int'l R.E. Birmingham. Realcomp II
 - $260,0003 bd1 ba910 sqft2904 Crooks Rd, Royal Oak, MI 48073For SaleMLS ID #20261052803, Jessica Schultz, EXP Realty - Mark White & Associates. Realcomp II
- $270,0004 bd3 ba1k sqft335 W Lincoln Ave, Madison Heights, MI 48071For SaleMLS ID #20261043433, Jim Shaffer, Good Company. Realcomp II
- $300,0003 bd2 ba1.4k sqft437 W Bennett Ave, Ferndale, MI 48220For SaleMLS ID #20261036189, David Gittens Jr, Brookstone, Realtors LLC. Realcomp II
- $259,9002 bd2 ba934 sqft740 E Ten Mile Rd, Ferndale, MI 48220For SaleMLS ID #20261052527, Kelly McRee, @properties Christie's Int'l R.E. Royal Oak. Realcomp II
- $399,0003 bd3 ba1.1k sqft10564 Lasalle Blvd, Huntington Woods, MI 48070For SaleMLS ID #20261050333, Dana Cooper, Max Broock, REALTORS®-Birmingham. Realcomp II
- $279,5003 bd3 ba1.5k sqft534 E Brickley Ave, Hazel Park, MI 48030For SaleMLS ID #20261052490, Moe Siddique, Berkshire Hathaway HomeServices MIRE. Realcomp II
- $299,0002 bd2 ba1.4k sqft1091 Beaver Run, Troy, MI 48083For SaleMLS ID #20261052914, Justyna Slabosz, Signature Sotheby's International Realty Bham. Realcomp II
- $239,9002 bd2 ba1k sqft1421 Camden St, Ferndale, MI 48220For SaleMLS ID #20261052450, Ahmed Zamzam, EXP Realty Main. Realcomp II
- $259,9003 bd2 ba1k sqft2147 Parliament Dr, Sterling Heights, MI 48310For SaleMLS ID #20261052255, Brooke Bocquet-Azimi, DOBI Real Estate. Realcomp II
- $349,0004 bd2 ba1.3k sqft556 E Troy Ave, Ferndale, MI 48220For SaleMLS ID #20261051931, Avrohom Knopf, KW Domain. Realcomp II
- $210,0002 bd1 ba853 sqft26136 Alger Blvd, Madison Heights, MI 48071For SaleMLS ID #20261053046, James J DiMora, Keller Williams Advantage. Realcomp II
- $219,0002 bd1 ba780 sqft988 E Troy Ave, Ferndale, MI 48220For SaleMLS ID #20261052253, Peter Obee, @properties Christie's Int'l R.E. Birmingham. Realcomp II
- $389,0003 bd2 ba1.5k sqft3566 Buckingham Ave, Berkley, MI 48072For SaleMLS ID #20261051594, Nancy R Robinson, Real Broker, LLC Berkley. Realcomp II
- $149,9992 bd1 ba960 sqft27085 Dartmouth St, Madison Heights, MI 48071For SaleMLS ID #20261052817, Mikhail Grigoryan, Prime Avenue Realty LLC. Realcomp II
- $229,9003 bd2 ba960 sqft27073 Gilbert Dr, Warren, MI 48093For SaleMLS ID #20261051141, Violeta Sterbyci, RK Real Estate LLC. Realcomp II
- $299,9003 bd1 ba1.1k sqft117 N Groesbeck Hwy, Mount Clemens, MI 48043For SaleMLS ID #20261048740, Justin S Ford, EXP Realty Plymouth. Realcomp II
