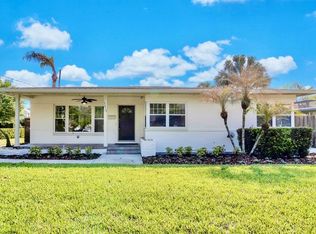
Location, space, and limitless potential come together in Orlando’s highly desirable College Park neighborhood. This 4-bedroom, 2-bathroom property is an investor’s dream or the perfect fixer-upper for someone looking to build immediate equity. The layout offers fantastic flexibility, including a versatile bedroom ideal for a nursery, library, or dedicated workspace. The master bathroom has been completely torn out, leaving a blank canvas for your renovation ideas. The property boasts a very large swimming pool and tons of remaining yard space for pets, play, or outdoor entertaining. This home is just 2 blocks from the Dartmouth Park, an easy stroll down the street to Edgewater Drive for local shopping, morning coffee, fantastic dining and the charm of College Park. Whether you choose to take on a full top-to-bottom rehab or clear the canvas to build a stunning new custom home from the ground up, this is an unbeatable opportunity to secure prime real estate in one of Orlando’s most dynamic communities.
Sold for $550,000
$550,000
1609 N WESTMORELAND DRIVE, ORLANDO, FL 32804
4beds
1,890sqft
Single Family Residence
Built in 1953
9,491 Square Feet Lot
$572,200 Zestimate®
$291/sqft
$2,794 Estimated rent
Home value
$572,200
$544,000 - $601,000
$2,794/mo
Zestimate® history
Owner options
List your home for rent
$2,794/mo
Rent Zestimate®
Find your next renter with Zillow Rental Manager. Plus, with online applications, you can quickly screen prospective tenants – for free.
$2,794/mo
Rent Zestimate®
Refinance and save
$3,949/mo
Est. payment
Refinancing to a lower rate could help reduce your monthly payments and save thousands over the life of the loan.
$3,949/mo
Est. payment
Explore your selling options
Work with a Zillow partner agent
Leverage their expertise and Zillow's premium Showcase listings to get your home seen by more buyers.
Get startedList with your own agent
Get your home in front of millions of buyers by listing it on Zillow.
Learn how to do itSell it yourself
Take full control of how buyers see your home on Zillow by listing For Sale by Owner (FSBO).
List your homeWhat's special
Zillow last checked:
Listing updated:
Listed by:
Libby Euchner 407-234-6387,
HOMESMART 407-476-0451
Bought with:
Non-Member Agent
STELLAR NON-MEMBER OFFICE
Source: Stellar MLS,MLS#: O6422082 Originating MLS: Suncoast Tampa
Originating MLS: Suncoast Tampa
Facts & features
Interior
Bedrooms & bathrooms
- Bedrooms: 4
- Bathrooms: 2
- Full bathrooms: 2
Primary bedroom
- Features: Walk-In Closet(s)
- Level: First
- Area: 239.25 Square Feet
- Dimensions: 16.5x14.5
Bedroom 2
- Features: Built-in Closet
- Level: First
- Area: 110 Square Feet
- Dimensions: 11x10
Bedroom 3
- Features: Built-in Closet
- Level: First
- Area: 140 Square Feet
- Dimensions: 14x10
Bedroom 4
- Features: Built-in Closet
- Level: First
- Area: 150 Square Feet
- Dimensions: 15x10
Dining room
- Level: First
- Area: 201.5 Square Feet
- Dimensions: 15.5x13
Kitchen
- Level: First
- Area: 124 Square Feet
- Dimensions: 15.5x8
Living room
- Level: First
- Area: 399.5 Square Feet
- Dimensions: 23.5x17
Heating
- Electric
Cooling
- Central Air
Appliances
- Included: Range, Refrigerator
- Laundry: Electric Dryer Hookup, Outside, Washer Hookup
Features
- Ceiling Fan(s), Primary Bedroom Main Floor, Thermostat, Vaulted Ceiling(s)
- Flooring: Carpet, Concrete, Parquet, Tile
- Doors: French Doors
- Windows: Window Treatments
- Has fireplace: No
Interior area
- Total structure area: 2,526
- Total interior livable area: 1,890 sqft
Property
Parking
- Total spaces: 1
- Parking features: Carport
- Carport spaces: 1
Features
- Levels: One
- Stories: 1
- Patio & porch: Covered, Front Porch, Patio
- Exterior features: Fire Pit, Irrigation System, Lighting, Private Yard, Rain Gutters
- Has private pool: Yes
- Pool features: Gunite, In Ground
- Fencing: Chain Link,Wood
Lot
- Size: 9,491 Square Feet
- Features: City Lot, Level
Details
- Additional structures: Shed(s)
- Parcel number: 232229950000100
- Zoning: R-1/T
- Special conditions: None
Construction
Type & style
- Home type: SingleFamily
- Property subtype: Single Family Residence
Materials
- Block, Concrete
- Foundation: Slab
- Roof: Other
Condition
- New construction: No
- Year built: 1953
Utilities & green energy
- Sewer: Public Sewer
- Water: None
- Utilities for property: BB/HS Internet Available, Cable Available, Electricity Connected, Public, Sewer Connected, Water Connected
Community & HOA
Community
- Pet fee: $0 monthly
- Subdivision: YATES SUB
HOA
- Has HOA: No
Location
- Region: Orlando
Financial & listing details
- Price per square foot: $291/sqft
- Tax assessed value: $430,437
- Annual tax amount: $2,434
- Date on market: 7/15/2026
- Cumulative days on market: 26 days
- Listing terms: Cash
- Ownership: Fee Simple
- Total actual rent: 0
- Electric utility on property: Yes
- Road surface type: Paved
Price history
| Date | Event | Price |
|---|---|---|
| 8/10/2026 | Sold | $550,000-3.3%$291/sqft |
Source:  Stellar MLS #O6422082 Report a problem Stellar MLS #O6422082 Report a problem | ||
| 7/15/2026 | Contingent | $569,000$301/sqft |
Source: Stellar MLS #O6422082 Report a problem | ||
| 7/15/2026 | Listed for sale | $569,000+593.9%$301/sqft |
Source: Stellar MLS #O6422082 Report a problem | ||
| 12/27/1995 | Sold | $82,000$43/sqft |
Source: Public Record Report a problem | ||
Public tax history
| Year | Property taxes | Tax assessment |
|---|---|---|
| 2024 | $2,307 +7% | $157,597 +3% |
| 2023 | $2,156 +3.5% | $153,007 +3% |
| 2022 | $2,083 +2.1% | $148,550 +3% |
| 2021 | $2,039 +1.1% | $144,223 +1.4% |
| 2020 | $2,017 +1.5% | $142,232 +2.3% |
| 2019 | $1,988 +1.3% | $139,034 +1.9% |
| 2018 | $1,962 | $136,442 -54% |
| 2017 | $1,962 +1.7% | $296,775 +5.8% |
| 2016 | $1,928 +0.8% | $280,485 +6.3% |
| 2015 | $1,913 -1.7% | $263,738 +26.8% |
| 2014 | $1,946 +6.9% | $208,044 +17.8% |
| 2013 | $1,820 +1.6% | $176,644 +5% |
| 2012 | $1,791 +3.7% | $168,234 -9% |
| 2011 | $1,727 +5.5% | $184,911 -3.6% |
| 2010 | $1,637 | $191,809 -18.4% |
| 2009 | -- | $235,015 -20.5% |
| 2008 | $1,508 -8.1% | $295,722 +0.8% |
| 2007 | $1,641 -4.7% | $293,285 +6.9% |
| 2006 | $1,722 +0.7% | $274,263 +44.6% |
| 2005 | $1,710 +6% | $189,704 +21.9% |
| 2004 | $1,613 +1.8% | $155,657 +0.1% |
| 2003 | $1,584 +3.1% | $155,531 +10.4% |
| 2002 | $1,536 -0.6% | $140,884 +5.8% |
| 2001 | $1,546 +1.3% | $133,186 +26.5% |
| 2000 | $1,526 | $105,250 |
Find assessor info on the county website
Neighborhood: College Park
Nearby homes
- $573,0003 bd2 ba1.4k sqft1603 N Westmoreland Dr, Orlando, FL 32804Off Market
- $668,7004 bd2 ba2.1k sqft1615 N Westmoreland Dr, Orlando, FL 32804Off Market
- $418,7003 bd1 ba1.2k sqft923 Guernsey St, Orlando, FL 32804Off Market
- $800,0004 bd2 ba2.2k sqft1619 N Westmoreland Dr, Orlando, FL 32804Sold
- $519,4002 bd2 ba1.1k sqft924 Yates St, Orlando, FL 32804Off Market
- $770,3004 bd3 ba2k sqft919 Guernsey St, Orlando, FL 32804Off Market
- $630,9003 bd2 ba1.7k sqft918 Yates St, Orlando, FL 32804Off Market
- $745,0003 bd3 ba2.6k sqft1519 N Westmoreland Dr, Orlando, FL 32804Sold
Nearby schools
GreatSchools rating
- 5/10Lake Silver Elementary SchoolGrades: PK-5Distance: 0.7 mi
- 3/10College Park Middle SchoolGrades: 6-8Distance: 1.3 mi
- 6/10Edgewater High SchoolGrades: 9-12Distance: 1 mi
Schools provided by the listing agent
- Elementary: Lake Silver Elem
- Middle: College Park Middle
- High: Edgewater High
Source: Stellar MLS. This data may not be complete. We recommend contacting the local school district to confirm school assignments for this home.
Get a cash offer in 3 minutes
Find out how much your home could sell for in as little as 3 minutes with a no-obligation cash offer.
Estimated market value
$572,200
Get a cash offer in 3 minutes
Find out how much your home could sell for in as little as 3 minutes with a no-obligation cash offer.
Estimated market value
$572,200
- Florida
- Orange County
- Orlando
- 32804
- College Park
- 1609 N WESTMORELAND DRIVE
