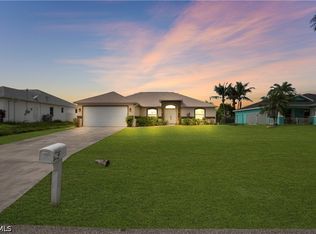
Welcome to the "Moonstone" Model. This amazing home is the perfect blend of value, comfort, luxury, style, and security. This beautiful new construction is built for everyone who wants to live with all the comforts of 'home.’ Impact windows and doors, European style kitchen featuring soft closing cabinet doors, drawers and Bloom hardware, high-end appliances, double oven, hood, cooktop, wine cooler, and much more. Master bedroom with custom designed built in walk-in closet, master en-suite with glass shower enclosure, double vanity, and linen closet. Two spacious bedrooms with walk-in closets, guest bathroom with glass shower enclosure. Home offers open concept layout with 10-foot-high interior ceilings, 8-foot-high designer doors. Outdoor kitchen with marble countertops and 1/2 bath by the pool, ready for enjoyment 12' x 24' beautiful pool with Sun Ledge, 2 car garage, washer, dryer, and laundry sink. "NO FLOOD INSURANCE NEEDED". Engulf in the multitude of upscale details that you must see to appreciate. Enjoy your day by the pool or explore everything Cape Coral has to offer. Do not miss out on this one-of-a-kind opportunity! Schedule your showing today and make this beauty your home!
New construction
$449,900
1609 NW 16TH TER, CAPE CORAL, FL 33993
3beds
1,410sqft
:
Get pre-qualified$2,871/mo
Single Family Residence
Built in 2025
10,018 Square Feet Lot
$446,700 Zestimate®
$319/sqft
$-- HOA
What's special
Open concept layoutImpact windows and doorsDouble ovenHigh-end appliancesDouble vanityEuropean style kitchenWine cooler
- 6 days |
- 748 |
- 83 |
Likely to sell faster than
Zillow last checked:
Listing updated:
Listed by:
Mariana Simoes De Garcia, LLC 786-379-2421,
Icon Premier Group, LLC,
Carlos Diaz 239-269-6162,
Icon Premier Group, LLC
Source: SWFLMLS,MLS#: 226026715 Originating MLS: Naples
Originating MLS: NaplesFacts & features
Interior
Bedrooms & bathrooms
- Bedrooms: 3
- Bathrooms: 3
- Full bathrooms: 2
- 1/2 bathrooms: 1
Rooms
- Room types: Open Porch/Lanai, 3 Bed
Bedroom
- Features: First Floor Bedroom
Dining room
- Features: Dining - Family, Eat-in Kitchen
Heating
- Central
Cooling
- Ceiling Fan(s), Central Air
Appliances
- Included: Electric Cooktop, Dishwasher, Disposal, Dryer, Microwave, Refrigerator, Refrigerator/Freezer, Self Cleaning Oven, Washer, Wine Cooler
- Laundry: Inside
Features
- Built-In Cabinets, Cathedral Ceiling(s), Closet Cabinets, Smoke Detectors, Laundry in Residence, Open Porch/Lanai
- Flooring: Tile
- Doors: Impact Resistant Doors
- Windows: Impact Resistant Windows
- Has fireplace: No
Interior area
- Total structure area: 2,113
- Total interior livable area: 1,410 sqft
Property
Parking
- Total spaces: 2
- Parking features: Driveway, Attached
- Attached garage spaces: 2
- Has uncovered spaces: Yes
Features
- Stories: 1
- Patio & porch: Open Porch/Lanai
- Exterior features: Outdoor Kitchen, Outdoor Shower
- Has private pool: Yes
- Pool features: In Ground
- Fencing: Fenced
- Has view: Yes
- Waterfront features: None
Lot
- Size: 10,018 Square Feet
- Features: Regular
Details
- Additional structures: Outdoor Kitchen
- Parcel number: 334323C303846.0450
- Zoning: R1-D
Construction
Type & style
- Home type: SingleFamily
- Architectural style: Ranch
- Property subtype: Single Family Residence
Materials
- Block, Stucco
- Foundation: Concrete Block
- Roof: Shingle
Condition
- New construction: Yes
- Year built: 2025
Utilities & green energy
- Sewer: Septic Tank
- Water: Well
Community & HOA
Community
- Features: No Subdivision
- Security: Smoke Detector(s)
- Subdivision: CAPE CORAL
HOA
- Has HOA: No
- Amenities included: None
Location
- Region: Cape Coral
Financial & listing details
- Price per square foot: $319/sqft
- Tax assessed value: $32,300
- Annual tax amount: $868
- Date on market: 7/21/2026
- Lease term: Buyer Finance/Cash,FHA,VA
Estimated market value
$446,700
$424,000 - $469,000
$2,191/mo
Price history
| Date | Event | Price |
|---|---|---|
| 7/21/2026 | Listed for sale | $449,900+971.2%$319/sqft |
Source:  SWFLMLS #226026715 Report a problem SWFLMLS #226026715 Report a problem | ||
| 7/28/2025 | Sold | $42,000+740%$30/sqft |
Source: Public Record Report a problem | ||
| 6/27/2025 | Sold | $5,000-92.3%$4/sqft |
Source: Public Record Report a problem | ||
| 5/19/2005 | Sold | $65,000+712.5%$46/sqft |
Source: Public Record Report a problem | ||
| 4/7/2003 | Sold | $8,000+220%$6/sqft |
Source: Public Record Report a problem | ||
| 10/22/2002 | Sold | $2,500$2/sqft |
Source: Public Record Report a problem | ||
Public tax history
| Year | Property taxes | Tax assessment |
|---|---|---|
| 2025 | $886 +14.4% | $12,085 +10% |
| 2024 | $774 +11.9% | $10,986 +10% |
| 2023 | $692 +23.1% | $9,987 +10% |
| 2022 | $562 +12.7% | $9,079 +10% |
| 2021 | $499 +7.1% | $8,254 +10% |
| 2020 | $465 +3.4% | $7,504 -25% |
| 2019 | $450 | $10,000 |
| 2018 | $450 +2% | $10,000 -7.6% |
| 2017 | $441 +6.2% | $10,821 +59.1% |
| 2016 | $415 +14.6% | $6,800 +7.9% |
| 2015 | $362 +9.6% | $6,300 +11.7% |
| 2014 | $331 +22.5% | $5,640 +34.3% |
| 2013 | $270 +48.2% | $4,200 +20% |
| 2012 | $182 -11.5% | $3,500 -30% |
| 2011 | $206 -17.2% | $5,000 -21.9% |
| 2010 | $249 -9.5% | $6,400 -20% |
| 2009 | $275 -5.4% | $8,000 -38.5% |
| 2008 | $291 -65.7% | $13,000 -71.1% |
| 2007 | $848 -39.3% | $45,000 -39.2% |
| 2006 | $1,396 +405.5% | $74,000 +572.7% |
| 2004 | $276 +128.3% | $11,000 +186.5% |
| 2003 | $121 -82.7% | $3,840 +122% |
| 2002 | $697 | $1,730 +4.8% |
| 2000 | -- | $1,650 |
Find assessor info on the county website
Monthly payment
Est. payment
Payment breakdown
Explore the cost of this home by adjusting the details. Changes won't be saved.Climate risks
Neighborhood: 33993
Nearby schools
GreatSchools rating
- 3/10Hector A. Cafferata Jr Elementary SchoolGrades: PK-5Distance: 2.6 mi
- 4/10Mariner Middle SchoolGrades: 6-8Distance: 1.8 mi
- 3/10Mariner High SchoolGrades: 9-12Distance: 1.6 mi
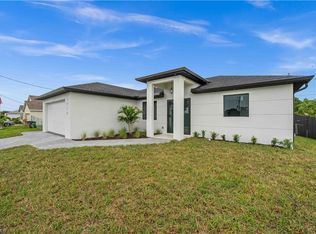
- $449,9003 bd3 ba1.4k sqft1415 NW 18th Ter, Cape Coral, FL 33993Sold

- $444,9003 bd3 ba1.4k sqft1621 NW 23rd Ter, Cape Coral, FL 33993New Construction
- $38,00010,019 Square Feet1415 NW 18th Ter #45, Cape Coral, FL 33993Sold
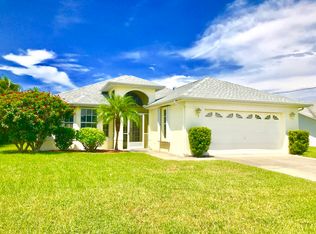
- $315,0003 bd2 ba1.5k sqft1411 SE 18th Ter, Cape Coral, FL 33904Sold
- $285,3003 bd2 ba1.6k sqft1411 NW 18th Ter, Cape Coral, FL 33993Off Market
- $34,723-- bd-- ba-- sqft1411 NW 18th Ter, Cape Coral, FL 33909Off Market
- $293,6003 bd2 ba1.9k sqft1419 NW 18th Ter, Cape Coral, FL 33993Off Market
- $385,0003 bd2 ba1.7k sqft1414 NW 19th St, Cape Coral, FL 33993Sold
A local agent can set up tours, give advice and negotiate with sellers.
Similar homes
- $447,7003 bd2 ba1.7k sqft1502 NW 19th St, Cape Coral, FL 33993For Sale

 MLS ID #2026026266, Yisbel Bera Damiron, EXP Realty LLC. Florida Gulf Coast MLS
 - $449,0004 bd2 ba1.8k sqft2007 NW 21st St, Cape Coral, FL 33993For Sale
 MLS ID #2026029907, Maritza Gonzalez, Sellstate 5 Star Realty. Florida Gulf Coast MLS
 - $444,9003 bd3 ba1.4k sqft1621 NW 23rd TER, CAPE CORAL, FL 33993New Construction
 MLS ID #226005213, Mariana Simoes De Garcia, LLC, Icon Premier Group, LLC. SWFLMLS
 - $410,0003 bd2 ba1.8k sqft1239 NW 24TH TERRACE, CAPE CORAL, FL 33993New Construction

 MLS ID #A4700829, Dylan Lach, PLLC, COMPASS FLORIDA LLC. Stellar MLS
 - $349,9003 bd2 ba1.5k sqft2522 NW 18th Ave, Cape Coral, FL 33993For SaleMLS ID #2026031291, Tiffany Winkelsas, Realty One Group MVP. Florida Gulf Coast MLS
- $439,0003 bd3 ba2k sqft1319 NW 15th Pl, Cape Coral, FL 33993For SaleMLS ID #2026024563, Mark McCoy, Starlink Realty, Inc. Florida Gulf Coast MLS
- $459,9003 bd2 ba1.4k sqft2525 NW 19th Pl, Cape Coral, FL 33993For SaleMLS ID #2026000524, Eric Potts, 1 Percent Lists SWFL. Florida Gulf Coast MLS
- $354,9004 bd3 ba1.8k sqft1131 NW 14th Ter, Cape Coral, FL 33993New ConstructionFlorida Gulf Coast MLS
- $405,0003 bd2 ba1.5k sqft1804 NW 20th Pl, Cape Coral, FL 33993For SaleMLS ID #2026012303, Amalia Milian Ynfante, Ace Realty & Associates, LLC. Florida Gulf Coast MLS
- $425,0003 bd2 ba1.7k sqft2153 NW 18TH AVENUE, CAPE CORAL, FL 33993New ConstructionMLS ID #OM718770, Brandon Ramos, SUSTAINABLE RE. Stellar MLS
- $386,5004 bd2 ba1.8k sqft1904 NW 21st Ter, Cape Coral, FL 33993For SaleMLS ID #2026028832, Laurel ONeill, Barclays Real Estate Group 1. Florida Gulf Coast MLS
- $359,9003 bd2 ba1.6k sqft1622 NW 18th Ter, Cape Coral, FL 33993New ConstructionMLS ID #2026028849, Yuley Vazquez Stiven, Premium Estates Realty Corp. Florida Gulf Coast MLS
- $420,0004 bd3 ba1.9k sqft1247 KISMET PARKWAY W, CAPE CORAL, FL 33993New ConstructionMLS ID #O6408761, Dirimo Chourio, VESTA REALTY LLC. Stellar MLS
- $389,0003 bd2 ba1.8k sqft2011 NW 9th Pl, Cape Coral, FL 33993For SaleMLS ID #2025025069, Amy Robbins, Carney Realty & Associates Inc. Florida Gulf Coast MLS
- $459,9004 bd3 ba2k sqft2501 NW 20th Pl, Cape Coral, FL 33993For SaleMLS ID #2026010172, Renata Menendez, Berkshire Hathaway Florida. Florida Gulf Coast MLS
- $370,0003 bd2 ba1.6k sqft1805 NW 17th TER, CAPE CORAL, FL 33993For SaleMLS ID #226008430, Jennifer Olivera, O K Realty Inc. SWFLMLS
- $599,0003 bd3 ba1.8k sqft1504 NW 17th Ter, Cape Coral, FL 33993For SaleMLS ID #2026026120, Kenny Potts, RE/MAX Trend. Florida Gulf Coast MLS
- $384,9994 bd2 ba1.7k sqft1517 NW 17th ST, CAPE CORAL, FL 33993New ConstructionMLS ID #226002713, Onslaidys Machin, 1 Flamingo Realty, LLC. SWFLMLS
- $449,9003 bd3 ba1.4k sqftCape Coral, Cape Coral, FL 33993New Construction
 MLS ID #A12025674, Carlos Diaz, Icon Premier Group, LLC. MIAMI
 - $420,0003 bd2 ba1.8k sqft1912 NW 24th Ter, Cape Coral, FL 33993New ConstructionMLS ID #2026020757, Robert Guth, RE/MAX Trend. Florida Gulf Coast MLS
