This stunning home boasts meticulous updates that harmoniously blend contemporary luxury with enduring charm. Nestled on a large tranquil creek lot, this residence offers an enchanting oasis right in your own backyard. Step inside to discover an open floor plan that has been thoughtfully renovated with interior designer selected finishes. Gleaming white oak porcelain floors and lustrous windows guide you through the bright and spacious living areas. The kitchen is a dream, featuring high-end appliances, granite countertops, marble backsplash and elegant cabinetry, making meal preparation a delight. The updates continue into the bedrooms and bathrooms, offering large barn door closets and an ensuite bath in the primary bedroom. Open the oversized sliding glass doors and enjoy the private backyard paradise with an expansive patio and large yard for entertaining. Property is near major highways, schools, dining, shopping hubs, UT Dallas, Canyon Creek Country Club and Greenwood Hills CC.
Sold
Price Unknown
1609 Nantucket Dr, Richardson, TX 75080
3beds
1,295sqft
Single Family Residence
Built in 1961
8,908 Square Feet Lot
$455,600 Zestimate®
$--/sqft
$2,179 Estimated rent
Home value
$455,600
$433,000 - $478,000
$2,179/mo
Zestimate® history
Owner options
List your home for rent
$2,179/mo
Rent Zestimate®
Find your next renter with Zillow Rental Manager. Plus, with online applications, you can quickly screen prospective tenants – for free.
$2,179/mo
Rent Zestimate®
Refinance and save
Refinancing to a lower rate could help reduce your monthly payments and save thousands over the life of the loan.
Explore your selling options
Work with a Zillow partner agent
Leverage their expertise and Zillow's premium Showcase listings to get your home seen by more buyers.
Get startedList with your own agent
Get your home in front of millions of buyers by listing it on Zillow.
Learn how to do itSell it yourself
Take full control of how buyers see your home on Zillow by listing For Sale by Owner (FSBO).
List your homeWhat's special
Elegant cabinetryHigh-end appliancesShopping hubsUt dallasExpansive patioOpen floor planLarge tranquil creek lot
Zillow last checked:
Listing updated:
Listed by:
Tod Franklin 0540728 469-949-4649,
DFWCityhomes 469-949-4649
Bought with:
Shannon Braden-Perdew
Monument Realty
Source: NTREIS,MLS#: 20398958
Facts & features
Interior
Bedrooms & bathrooms
- Bedrooms: 3
- Bathrooms: 2
- Full bathrooms: 2
Primary bedroom
- Features: En Suite Bathroom, Separate Shower
- Level: First
- Dimensions: 13 x 12
Bedroom
- Features: Ceiling Fan(s)
- Level: First
- Dimensions: 12 x 11
Bedroom
- Features: Ceiling Fan(s)
- Level: First
- Dimensions: 11 x 10
Family room
- Level: First
- Dimensions: 12 x 11
Kitchen
- Features: Built-in Features, Eat-in Kitchen, Pantry, Stone Counters
- Level: First
- Dimensions: 14 x 11
Living room
- Level: First
- Dimensions: 17 x 13
Utility room
- Features: Built-in Features, Utility Room
- Level: First
- Dimensions: 7 x 4
Heating
- Central, Natural Gas
Cooling
- Central Air, Ceiling Fan(s), Electric
Appliances
- Included: Dishwasher, Electric Range, Disposal, Gas Water Heater
- Laundry: Electric Dryer Hookup, Laundry in Utility Room
Features
- Built-in Features, Decorative/Designer Lighting Fixtures, Eat-in Kitchen, Granite Counters, High Speed Internet
- Flooring: See Remarks
- Has basement: No
- Has fireplace: No
Interior area
- Total interior livable area: 1,295 sqft
Property
Parking
- Total spaces: 2
- Parking features: Driveway, Garage Faces Front, Storage
- Attached garage spaces: 2
- Has uncovered spaces: Yes
Features
- Levels: One
- Stories: 1
- Patio & porch: Patio, Covered
- Exterior features: Rain Gutters
- Pool features: None
- Fencing: Wood
- Has view: Yes
- View description: Water
- Has water view: Yes
- Water view: Water
- Waterfront features: Waterfront
Lot
- Size: 8,908 Square Feet
- Dimensions: 135 x 66
- Features: Back Yard, Interior Lot, Lawn, Landscaped, Level, Many Trees, Few Trees, Waterfront
Details
- Parcel number: 42117500050050000
Construction
Type & style
- Home type: SingleFamily
- Architectural style: Traditional,Detached
- Property subtype: Single Family Residence
Materials
- Brick
- Foundation: Slab
- Roof: Composition
Condition
- Year built: 1961
Utilities & green energy
- Sewer: Public Sewer
- Water: Public
- Utilities for property: Electricity Connected, Natural Gas Available, Overhead Utilities, Sewer Available, Separate Meters, Water Available
Community & HOA
Community
- Features: Curbs, Sidewalks
- Subdivision: Northrich West 02
HOA
- Has HOA: No
Location
- Region: Richardson
Financial & listing details
- Tax assessed value: $456,450
- Annual tax amount: $7,364
- Date on market: 8/15/2023
- Cumulative days on market: 8 days
- Listing terms: Cash,Conventional,FHA,VA Loan
- Electric utility on property: Yes
- Road surface type: Asphalt
Price history
| Date | Event | Price |
|---|---|---|
| 10/5/2023 | Sold | -- |
Source: NTREIS #20398958 Report a problem | ||
| 9/3/2023 | Pending sale | $499,000$385/sqft |
Source: NTREIS #20398958 Report a problem | ||
| 8/23/2023 | Contingent | $499,000$385/sqft |
Source: NTREIS #20398958 Report a problem | ||
| 8/18/2023 | Price change | $499,000-2.2%$385/sqft |
Source: NTREIS #20398958 Report a problem | ||
| 8/16/2023 | Price change | $510,000-2.9%$394/sqft |
Source: NTREIS #20398958 Report a problem | ||
| 8/15/2023 | Listed for sale | $525,000$405/sqft |
Source: NTREIS #20398958 Report a problem | ||
| 11/4/2022 | Sold | -- |
Source: Agent Provided Report a problem | ||
Public tax history
| Year | Property taxes | Tax assessment |
|---|---|---|
| 2025 | $4,913 +0.1% | $456,450 |
| 2024 | $4,908 +62.2% | $456,450 +66.9% |
| 2023 | $3,025 -11.9% | $273,500 -9.2% |
| 2022 | $3,435 +173.4% | $301,160 +39.2% |
| 2021 | $1,256 +14.6% | $216,350 |
| 2020 | $1,096 +17.6% | $216,350 |
| 2019 | $932 -49.4% | $216,350 +16.6% |
| 2018 | $1,841 -41.5% | $185,490 +14.2% |
| 2017 | $3,146 +11.3% | $162,390 +22.8% |
| 2016 | $2,827 +5% | $132,260 +8.5% |
| 2015 | $2,691 | $121,910 |
| 2014 | $2,691 | $121,910 |
| 2013 | -- | -- |
| 2012 | -- | -- |
| 2011 | -- | -- |
| 2010 | -- | -- |
| 2009 | -- | -- |
| 2008 | -- | -- |
| 2007 | -- | -- |
| 2005 | -- | -- |
| 2004 | -- | -- |
| 2003 | -- | -- |
| 2002 | -- | -- |
| 2001 | -- | -- |
Find assessor info on the county website
Neighborhood: Northrich
Nearby homes
- $314,2003 bd2 ba1.2k sqft1607 Nantucket Dr, Richardson, TX 75080Off Market
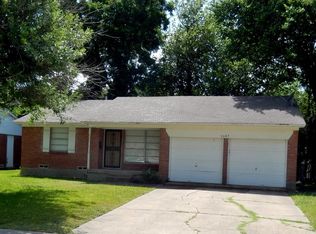
- $--3 bd2 ba1.2k sqft1611 Nantucket Dr, Richardson, TX 75080Sold

- $373,4003 bd2 ba1.2k sqft1605 Nantucket Dr, Richardson, TX 75080Off Market
- $363,3004 bd2 ba1.3k sqft1613 Nantucket Dr, Richardson, TX 75080Off Market
- $455,4004 bd2 ba1.6k sqft1606 Kindred Ln, Richardson, TX 75080Off Market
- $316,7003 bd2 ba1.3k sqft1610 Nantucket Dr, Richardson, TX 75080Off Market
- $350,0003 bd2 ba1.3k sqft1608 Nantucket Dr, Richardson, TX 75080Off Market
- $353,9003 bd2 ba1.4k sqft1604 Kindred Ln, Richardson, TX 75080Off Market
Nearby schools
GreatSchools rating
- 5/10Northrich Elementary SchoolGrades: PK-6Distance: 0.4 mi
- 6/10Richardson North Junior High SchoolGrades: 7-8Distance: 0.3 mi
- 6/10Pearce High SchoolGrades: 9-12Distance: 1.5 mi
Schools provided by the listing agent
- Elementary: Northrich
- High: Pearce
- District: Richardson ISD
Source: NTREIS. This data may not be complete. We recommend contacting the local school district to confirm school assignments for this home.
Get a cash offer in 3 minutes
Find out how much your home could sell for in as little as 3 minutes with a no-obligation cash offer.
Estimated market value
$455,600
Get a cash offer in 3 minutes
Find out how much your home could sell for in as little as 3 minutes with a no-obligation cash offer.
Estimated market value
$455,600
- Texas
- Dallas County
- Richardson
- 75080
- Northrich
- 1609 Nantucket Dr
Nearby cities
Nearby neighborhoods
Nearby zip codes
Other Richardson Topics
