MULTIPLE OFFERS RECEIVED! BEST AND FINAL DUE SATURDAY AT 5:00PM
Welcome to this delightfully updated single-story home with a versatile loft, perfect for a playroom, home office, or extra bedroom. Featuring an open and inviting floor plan, this home offers comfortable living with plenty of natural light.
Step outside to your private backyard oasis, complete with a small play pool, ideal for relaxing or cooling off on warm days. Whether you're looking for a space to entertain, work from home, or simply unwind, this home has it all
UPDATES: Roof replaced 2018 (prior to ownership) * Pool refinished and resurfaced 2018 * New sprinkler system control box in garage and zoysia sod 2018 * AC and furnace replaced 2018 (warranty 2028) * New dishwasher and hardwood floors 2020 * New water heater 2021 * Dryer duct and chimney cleaning 2022 * Fence and gate updated 2023 * New paint in guest bath, guest bedrooms, and bonus room 2024 * Front walkway concrete replaced 2024 * New windows on west and south side 2024 * New gate motor installed 2025
Sold
Price Unknown
1609 Nightingale Dr, Lewisville, TX 75077
3beds
1,956sqft
Single Family Residence
Built in 1997
5,749 Square Feet Lot
$428,500 Zestimate®
$--/sqft
$2,897 Estimated rent
Home value
$428,500
$407,000 - $450,000
$2,897/mo
Zestimate® history
Owner options
List your home for rent
$2,897/mo
Rent Zestimate®
Find your next renter with Zillow Rental Manager. Plus, with online applications, you can quickly screen prospective tenants – for free.
$2,897/mo
Rent Zestimate®
Refinance and save
Refinancing to a lower rate could help reduce your monthly payments and save thousands over the life of the loan.
Explore your selling options
Work with a Zillow partner agent
Leverage their expertise and Zillow's premium Showcase listings to get your home seen by more buyers.
Get startedList with your own agent
Get your home in front of millions of buyers by listing it on Zillow.
Learn how to do itSell it yourself
Take full control of how buyers see your home on Zillow by listing For Sale by Owner (FSBO).
List your homeWhat's special
Small play poolVersatile loftPrivate backyard oasisPlenty of natural lightUpdated single-story home
Zillow last checked:
Listing updated:
Listed by:
Leslie Maddie 0583088 214-850-7796,
Keller Williams Realty-FM 972-874-1905
Bought with:
Jay Marks
Jay Marks Real Estate
Crystal Johnson, 0774391
Jay Marks Real Estate
Source: NTREIS,MLS#: 20868441
Facts & features
Interior
Bedrooms & bathrooms
- Bedrooms: 3
- Bathrooms: 2
- Full bathrooms: 2
Primary bedroom
- Features: Ceiling Fan(s), Double Vanity, Garden Tub/Roman Tub, Separate Shower
- Level: First
- Dimensions: 16 x 13
Bedroom
- Level: First
- Dimensions: 11 x 10
Bedroom
- Level: First
- Dimensions: 13 x 10
Bonus room
- Level: Second
- Dimensions: 16 x 13
Breakfast room nook
- Level: First
- Dimensions: 10 x 7
Dining room
- Level: First
- Dimensions: 14 x 10
Kitchen
- Features: Granite Counters, Kitchen Island, Walk-In Pantry
- Level: First
- Dimensions: 14 x 13
Living room
- Features: Ceiling Fan(s), Fireplace
- Level: First
- Dimensions: 18 x 14
Utility room
- Features: Built-in Features, Utility Room
- Level: First
- Dimensions: 6 x 5
Heating
- Central, ENERGY STAR Qualified Equipment, Natural Gas
Cooling
- Central Air, Ceiling Fan(s), Electric, ENERGY STAR Qualified Equipment, Zoned
Appliances
- Included: Dishwasher, Electric Oven, Electric Range, Disposal, Microwave
- Laundry: Washer Hookup, Electric Dryer Hookup, Laundry in Utility Room
Features
- Double Vanity, Eat-in Kitchen, Granite Counters, Kitchen Island, Open Floorplan, Pantry, Walk-In Closet(s)
- Flooring: Carpet, Ceramic Tile, Wood
- Windows: Shutters, Window Coverings
- Has basement: No
- Number of fireplaces: 1
- Fireplace features: Gas Log
Interior area
- Total interior livable area: 1,956 sqft
Property
Parking
- Total spaces: 2
- Parking features: Concrete, Door-Single, Electric Gate, Garage, Garage Door Opener
- Attached garage spaces: 2
Features
- Levels: One
- Stories: 1
- Exterior features: Basketball Court
- Pool features: Fenced, Gunite, In Ground, Pool
- Fencing: Gate,Wood,Wrought Iron
Lot
- Size: 5,749 Square Feet
- Features: Interior Lot
Details
- Parcel number: R183695
Construction
Type & style
- Home type: SingleFamily
- Architectural style: Traditional,Detached
- Property subtype: Single Family Residence
Materials
- Roof: Composition
Condition
- Year built: 1997
Utilities & green energy
- Sewer: Public Sewer
- Water: Public
- Utilities for property: Electricity Connected, Natural Gas Available, Sewer Available, Separate Meters, Underground Utilities, Water Available
Community & HOA
Community
- Features: Curbs, Sidewalks
- Subdivision: Garden Oak Estates Ph 2
HOA
- Has HOA: No
Location
- Region: Lewisville
Financial & listing details
- Tax assessed value: $396,163
- Annual tax amount: $6,543
- Date on market: 3/12/2025
- Cumulative days on market: 3 days
- Electric utility on property: Yes
Price history
| Date | Event | Price |
|---|---|---|
| 4/3/2025 | Sold | -- |
Source: NTREIS #20868441 Report a problem | ||
| 3/24/2025 | Pending sale | $425,000$217/sqft |
Source: NTREIS #20868441 Report a problem | ||
| 3/17/2025 | Contingent | $425,000$217/sqft |
Source: NTREIS #20868441 Report a problem | ||
| 3/12/2025 | Listed for sale | $425,000+52.3%$217/sqft |
Source: NTREIS #20868441 Report a problem | ||
| 3/16/2018 | Sold | -- |
Source: Agent Provided Report a problem | ||
| 2/18/2018 | Pending sale | $279,000$143/sqft |
Source: Dallas Metro North #13768079 Report a problem | ||
| 2/1/2018 | Listed for sale | $279,000+39.8%$143/sqft |
Source: Keller Williams Realty-FM #13768079 Report a problem | ||
| 2/25/2016 | Listing removed | $199,500$102/sqft |
Source: Keller Williams Frisco Stars #13167747 Report a problem | ||
| 1/11/2016 | Pending sale | $199,500$102/sqft |
Source: Keller Williams Frisco Stars #13167747 Report a problem | ||
| 1/9/2016 | Listed for sale | $199,500$102/sqft |
Source: Keller Williams Frisco Stars #13167747 Report a problem | ||
| 12/29/2015 | Pending sale | $199,500$102/sqft |
Source: Keller Williams Frisco Stars #13167747 Report a problem | ||
| 12/22/2015 | Listed for sale | $199,500$102/sqft |
Source: Keller Williams Frisco Stars #13167747 Report a problem | ||
| 12/19/2015 | Pending sale | $199,500$102/sqft |
Source: Keller Williams Frisco Stars #13167747 Report a problem | ||
| 12/17/2015 | Price change | $199,500-5%$102/sqft |
Source: Keller Williams Frisco Stars #13167747 Report a problem | ||
| 12/10/2015 | Price change | $209,900-8.5%$107/sqft |
Source: Keller Williams Frisco Stars #13167747 Report a problem | ||
| 6/8/2015 | Listed for sale | $229,500+27.6%$117/sqft |
Source: Keller Williams Frisco Stars #13167747 Report a problem | ||
| 4/3/2012 | Listing removed | $179,900$92/sqft |
Source: Keller Williams - Frisco #11654607 Report a problem | ||
| 3/9/2012 | Listed for sale | $179,900$92/sqft |
Source: Keller Williams - Frisco #11654607 Report a problem | ||
| 3/8/2012 | Listing removed | $1,595$1/sqft |
Source: Keller Williams - Frisco #11654592 Report a problem | ||
| 10/24/2011 | Listed for rent | $1,595$1/sqft |
Source: Keller Williams - Frisco #11654592 Report a problem | ||
Public tax history
| Year | Property taxes | Tax assessment |
|---|---|---|
| 2025 | $5,251 -3% | $396,163 +4.6% |
| 2024 | $5,416 +11.8% | $378,611 +10% |
| 2023 | $4,845 -10.8% | $344,192 +10% |
| 2022 | $5,432 +2.3% | $312,902 +10% |
| 2021 | $5,308 +3.9% | $284,456 +5.1% |
| 2020 | $5,109 -0.5% | $270,750 -0.7% |
| 2019 | $5,134 +12.7% | $272,591 +6.1% |
| 2018 | $4,556 | $256,834 +114.5% |
| 2017 | -- | $119,760 -49% |
| 2016 | $4,946 +11.7% | $235,010 +8.4% |
| 2015 | $4,428 | $216,724 +7% |
| 2014 | $4,428 | $202,617 +7.1% |
| 2013 | $4,428 | $189,131 +4.3% |
| 2012 | -- | $181,313 -4% |
| 2011 | -- | $188,798 +2.3% |
| 2010 | -- | $184,487 +1.3% |
| 2009 | -- | $182,167 +2% |
| 2007 | $4,160 +4.1% | $178,646 +3.8% |
| 2005 | $3,996 | $172,163 +1.2% |
| 2004 | -- | $170,082 -4.8% |
| 2003 | -- | $178,701 +0.4% |
| 2002 | -- | $178,041 +9.4% |
| 2001 | -- | $162,799 |
Find assessor info on the county website
Neighborhood: Garden Oak Estates
Nearby homes
- $119,760-- bd-- ba-- sqft1609 Nightingale Dr, Lewisville, TX 75077Off Market
- $396,1003 bd3 ba1.7k sqft1613 Nightingale Dr, Lewisville, TX 75077Off Market
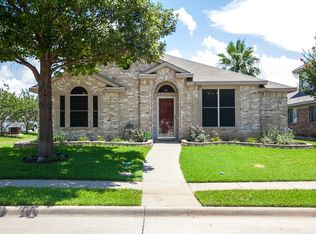
- $--4 bd3 ba2.6k sqft1605 Nightingale Dr, Lewisville, TX 75077Sold
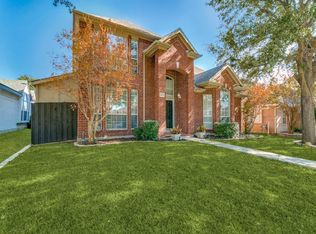
- $373,8003 bd2 ba1.6k sqft1601 Nightingale Dr, Lewisville, TX 75077Off Market
- $--4 bd2 ba2.3k sqft1617 Nightingale Dr, Lewisville, TX 75077Sold
- $389,9003 bd2 ba1.9k sqft1612 Nightingale Dr, Lewisville, TX 75077Off Market
- $403,1004 bd2 ba2.2k sqft1608 Nightingale Dr, Lewisville, TX 75077Off Market
- $454,6004 bd3 ba2.8k sqft1621 Nightingale Dr, Lewisville, TX 75077Off Market
Nearby schools
GreatSchools rating
- 7/10Valley Ridge Elementary SchoolGrades: PK-5Distance: 0.1 mi
- 2/10Huffines Middle SchoolGrades: 6-8Distance: 0.8 mi
- 3/10Lewisville High SchoolGrades: 9-12Distance: 2.2 mi
Schools provided by the listing agent
- Elementary: Valley Ridge
- Middle: Huffines
- High: Lewisville
- District: Lewisville ISD
Source: NTREIS. This data may not be complete. We recommend contacting the local school district to confirm school assignments for this home.
Get a cash offer in 3 minutes
Find out how much your home could sell for in as little as 3 minutes with a no-obligation cash offer.
Estimated market value
$428,500
Get a cash offer in 3 minutes
Find out how much your home could sell for in as little as 3 minutes with a no-obligation cash offer.
Estimated market value
$428,500
- Texas
- Denton County
- Lewisville
- 75077
- Garden Oak Estates
- 1609 Nightingale Dr
Nearby cities
Nearby neighborhoods
Nearby zip codes
Other Lewisville Topics
