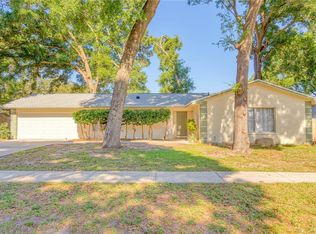
Beautifully Updated 4-Bedroom Pool Home with Spa and Open Layout in the heart of desirable south Brandon with no HOA on a quiet cul-de-sac! Within walking distance of A rated schools, a beautiful park and a dog park for your furry family members! Welcome to this inviting 4-bedroom, 2-bath, 1,546-sq-ft pool home built in 1971 and tastefully updated throughout. The bright open-concept floor plan features solid cherry wood interior doors, upgraded double-pane windows and sliders, and a cozy living-room fireplace. The remodeled kitchen includes wood cabinetry, built-ins, and a convenient pass-through window to the pool area for effortless entertaining. The primary suite offers sliders to the lanai, a large walk-in closet, and a private bath with a walk-in shower and single vanity. Step outside to your screen-enclosed 10 foot deep pool with diving board and spa with waterfall, complete with a covered porch, new roof, and super gutters. An active well supplies a 6-zone irrigation system and pool water outlet for efficiency. Additional upgrades and highlights: New roof (with wind-mitigation report), New AC system, New hot-water heater (2 years old), New back fence, New back-porch roof with super gutters, Pool inspection/report confirming system integrity, Double-pane windows and sliders throughout, Oversized 2-car garage with utility sink and laundry area, Sprinkler system for well and pool, Gas line available (tank removed). This well-maintained home offers comfort, function, and peace of mind—ready for new owners to enjoy for years to come!
Sold for $440,000
$440,000
1609 Oakmont Dr, Brandon, FL 33511
4beds
1,546sqft
Single Family Residence
Built in 1971
10,005 Square Feet Lot
$435,200 Zestimate®
$285/sqft
$2,543 Estimated rent
Home value
$435,200
$405,000 - $470,000
$2,543/mo
Zestimate® history
Owner options
List your home for rent
$2,543/mo
Rent Zestimate®
Find your next renter with Zillow Rental Manager. Plus, with online applications, you can quickly screen prospective tenants – for free.
$2,543/mo
Rent Zestimate®
Refinance and save
$3,033/mo
Est. payment
Refinancing to a lower rate could help reduce your monthly payments and save thousands over the life of the loan.
$3,033/mo
Est. payment
Explore your selling options
Work with a Zillow partner agent
Leverage their expertise and Zillow's premium Showcase listings to get your home seen by more buyers.
Get startedList with your own agent
Get your home in front of millions of buyers by listing it on Zillow.
Learn how to do itSell it yourself
Take full control of how buyers see your home on Zillow by listing For Sale by Owner (FSBO).
List your homeWhat's special
Pool homeNew roofCovered porchOpen layoutSpa with waterfallUpgraded double-pane windowsCozy living-room fireplace
Zillow last checked:
Listing updated:
Listed by:
Amy Williams 813-625-1800,
LPT REALTY, LLC 877-366-2213
Bought with:
Amy Williams, 3385239
LPT REALTY, LLC
Source: Stellar MLS,MLS#: TB8442622 Originating MLS: Orlando Regional
Originating MLS: Orlando Regional
Facts & features
Interior
Bedrooms & bathrooms
- Bedrooms: 4
- Bathrooms: 2
- Full bathrooms: 2
Primary bedroom
- Features: Walk-In Closet(s)
- Level: First
Bedroom 1
- Features: Built-in Closet
- Level: First
Bedroom 2
- Features: Built-in Closet
- Level: First
Bedroom 3
- Features: Built-in Closet
- Level: First
Primary bathroom
- Level: First
Bathroom 1
- Level: First
Dining room
- Level: First
Kitchen
- Level: First
Living room
- Level: First
Heating
- Central
Cooling
- Central Air
Appliances
- Included: Dishwasher, Dryer, Electric Water Heater, Microwave, Range, Washer
- Laundry: In Garage
Features
- Eating Space In Kitchen, Primary Bedroom Main Floor, Solid Wood Cabinets, Walk-In Closet(s)
- Flooring: Carpet, Ceramic Tile
- Doors: Sliding Doors
- Has fireplace: Yes
- Fireplace features: Gas, Living Room
Interior area
- Total structure area: 3,040
- Total interior livable area: 1,546 sqft
Property
Parking
- Total spaces: 2
- Parking features: Driveway, Garage Door Opener
- Attached garage spaces: 2
- Has uncovered spaces: Yes
Features
- Levels: One
- Stories: 1
- Patio & porch: Screened
- Exterior features: Garden, Irrigation System, Lighting, Private Mailbox, Rain Gutters, Sidewalk
- Has private pool: Yes
- Pool features: Diving Board, In Ground, Lighting, Screen Enclosure
- Has spa: Yes
- Spa features: Heated, In Ground
- Fencing: Fenced,Vinyl
- Has view: Yes
- View description: Pool
Lot
- Size: 10,005 Square Feet
- Features: Cul-De-Sac, Landscaped, Sidewalk, Street Dead-End
- Residential vegetation: Mature Landscaping, Oak Trees, Trees/Landscaped
Details
- Parcel number: U3529202KQ00000200010.0
- Zoning: RSC-6
- Special conditions: None
Construction
Type & style
- Home type: SingleFamily
- Architectural style: Ranch
- Property subtype: Single Family Residence
Materials
- Block
- Foundation: Slab
- Roof: Shingle
Condition
- New construction: No
- Year built: 1971
Utilities & green energy
- Sewer: Public Sewer
- Water: Public
- Utilities for property: BB/HS Internet Available, Cable Available, Electricity Connected, Public, Sprinkler Well, Water Connected
Community & HOA
Community
- Pet fee: $0 monthly
- Subdivision: OAK MONT WOODS
HOA
- Has HOA: No
Location
- Region: Brandon
Financial & listing details
- Price per square foot: $285/sqft
- Tax assessed value: $258,521
- Annual tax amount: $1,809
- Date on market: 10/28/2025
- Cumulative days on market: 106 days
- Listing terms: Cash,Conventional,FHA,VA Loan
- Ownership: Fee Simple
- Total actual rent: 0
- Electric utility on property: Yes
- Road surface type: Paved
Price history
| Date | Event | Price |
|---|---|---|
| 3/6/2026 | Sold | $440,000-2%$285/sqft |
Source:  Stellar MLS #TB8442622 Report a problem Stellar MLS #TB8442622 Report a problem | ||
| 2/11/2026 | Pending sale | $449,000$290/sqft |
Source: Stellar MLS #TB8442622 Report a problem | ||
| 1/5/2026 | Price change | $449,000-5.3%$290/sqft |
Source: Stellar MLS #TB8442622 Report a problem | ||
| 12/1/2025 | Price change | $474,000-5%$307/sqft |
Source: Stellar MLS #TB8442622 Report a problem | ||
| 11/11/2025 | Price change | $499,000-5.7%$323/sqft |
Source: Stellar MLS #TB8442622 Report a problem | ||
| 10/29/2025 | Listed for sale | $529,000$342/sqft |
Source: Stellar MLS #TB8442622 Report a problem | ||
Public tax history
| Year | Property taxes | Tax assessment |
|---|---|---|
| 2025 | $1,978 +9.4% | $122,461 +2.9% |
| 2024 | $1,809 +8.4% | $119,010 +3% |
| 2023 | $1,668 +3.1% | $115,544 +3% |
| 2022 | $1,617 +1.9% | $112,179 +3% |
| 2021 | $1,587 +5% | $108,912 +1.4% |
| 2020 | $1,512 +5.9% | $107,408 +2.3% |
| 2019 | $1,427 | $104,993 +1.9% |
| 2018 | $1,427 +3.7% | $103,035 -28.8% |
| 2017 | $1,377 +2.2% | $144,723 +46.4% |
| 2016 | $1,347 +1.9% | $98,840 +4% |
| 2015 | $1,322 +5.8% | $95,025 +0.8% |
| 2014 | $1,250 | $94,271 +1.5% |
| 2013 | $1,250 +0.7% | $92,878 +1.7% |
| 2012 | $1,241 -15% | $91,325 -10.5% |
| 2011 | $1,460 -0.3% | $101,987 -1% |
| 2010 | $1,465 +4.6% | $103,033 +3.2% |
| 2009 | $1,401 -1% | $99,833 +0.1% |
| 2008 | $1,415 -13.5% | $99,733 +3% |
| 2007 | $1,636 -3.8% | $96,828 +2.5% |
| 2006 | $1,700 +0.6% | $94,466 +3% |
| 2005 | $1,690 | $91,715 +3% |
| 2004 | -- | $89,044 +1.9% |
| 2003 | -- | $87,384 +2.4% |
| 2002 | -- | $85,336 +1.6% |
| 2001 | -- | $83,992 -2.4% |
| 2000 | $1,533 | $86,083 |
Find assessor info on the county website
Neighborhood: 33511
Nearby homes
- $325,8003 bd2 ba1.6k sqft1607 Oakmont Dr, Brandon, FL 33511Off Market
- $275,0003 bd2 ba1.6k sqft1611 Oakmont Dr, Brandon, FL 33511Sold
- $353,0003 bd2 ba1.6k sqft1610 Berkshire Dr, Brandon, FL 33511Off Market
- $370,8003 bd2 ba1.6k sqft1608 Berkshire Dr, Brandon, FL 33511Off Market
- $318,9003 bd2 ba1.2k sqft1612 Berkshire Dr, Brandon, FL 33511Off Market
- $333,4003 bd2 ba1.4k sqft703 Mayfair Dr, Brandon, FL 33511Off Market
- $331,2003 bd2 ba1.6k sqft1605 Oakmont Dr, Brandon, FL 33511Off Market
- $169,4773 bd2 ba1.6k sqft1613 Oakmont Dr, Brandon, FL 33511Off Market
Nearby schools
GreatSchools rating
- 7/10Brooker Elementary SchoolGrades: PK-5Distance: 0.1 mi
- 6/10Burns Middle SchoolGrades: 6-8Distance: 0.7 mi
- 8/10Bloomingdale High SchoolGrades: 9-12Distance: 1.8 mi
Schools provided by the listing agent
- Elementary: Brooker-HB
- Middle: Burns-HB
- High: Bloomingdale-HB
Source: Stellar MLS. This data may not be complete. We recommend contacting the local school district to confirm school assignments for this home.
Get a cash offer in 3 minutes
Find out how much your home could sell for in as little as 3 minutes with a no-obligation cash offer.
Estimated market value
$435,200
Get a cash offer in 3 minutes
Find out how much your home could sell for in as little as 3 minutes with a no-obligation cash offer.
Estimated market value
$435,200
- Florida
- Hillsborough County
- Brandon
- 33511
- 1609 Oakmont Dr
Nearby cities
Nearby neighborhoods
Nearby zip codes
Other Brandon Topics
