Forget the cookie-cutter houses – come tour this charming bungalow on scenic Park Ave in Historic Sanford, just one mile from downtown and the riverfront. This renovated gem has been cared for by the same owners for over 25 years and is ready for the next owner. This spacious 2-bedroom/1.5 bath home is 1342 sq. feet. A new metal roof, installed in 2021, will provide worry-free ownership for years to come. Special features include original wood floors, a rare back-to-back fireplace, extra storage in a built-in dining room window seat, high ceilings & hall archways. The large kitchen has custom wood cabinets and butcher block counters with windows overlooking the backyard. The inside laundry includes a washer and dryer and a folding area. There is a backyard patio for grilling and an on-site irrigation well for easy watering. Enjoy relaxing on the front porch or walking, biking, or riding your golf cart to Downtown Sanford, the Riverwalk and the marina. Adjacent lot also for sale.
Sold for $385,000
$385,000
1609 PARK AVENUE, SANFORD, FL 32771
2beds
1,342sqft
Single Family Residence
Built in 1940
8,370 Square Feet Lot
$388,500 Zestimate®
$287/sqft
$1,980 Estimated rent
Home value
$388,500
$365,000 - $416,000
$1,980/mo
Zestimate® history
Owner options
List your home for rent
$1,980/mo
Rent Zestimate®
Find your next renter with Zillow Rental Manager. Plus, with online applications, you can quickly screen prospective tenants – for free.
$1,980/mo
Rent Zestimate®
Refinance and save
$2,605/mo
Est. payment
Refinancing to a lower rate could help reduce your monthly payments and save thousands over the life of the loan.
$2,605/mo
Est. payment
Explore your selling options
Work with a Zillow partner agent
Leverage their expertise and Zillow's premium Showcase listings to get your home seen by more buyers.
Get startedList with your own agent
Get your home in front of millions of buyers by listing it on Zillow.
Learn how to do itSell it yourself
Take full control of how buyers see your home on Zillow by listing For Sale by Owner (FSBO).
List your homeWhat's special
Rare back-to-back fireplaceHigh ceilingsOriginal wood floorsBackyard patioLarge kitchenNew metal roofScenic park ave
Zillow last checked:
Listing updated:
Listed by:
Robert Arnold, Jr 407-389-7318,
SAND DOLLAR REALTY GROUP INC 407-389-7318
Bought with:
Sherett Salter, 3335755
PRIMESOURCE REAL ESTATE, LLC
Source: Stellar MLS,MLS#: O6149202 Originating MLS: Orlando Regional
Originating MLS: Orlando Regional
Facts & features
Interior
Bedrooms & bathrooms
- Bedrooms: 2
- Bathrooms: 2
- Full bathrooms: 1
- 1/2 bathrooms: 1
Rooms
- Room types: Attic, Dining Room, Living Room, Utility Room
Primary bedroom
- Features: Ceiling Fan(s), Walk-In Closet(s)
- Level: First
- Dimensions: 12x12
Bedroom 2
- Features: Ceiling Fan(s), Walk-In Closet(s)
- Level: First
- Dimensions: 11x12
Bathroom 1
- Features: Tub With Shower
- Level: First
- Dimensions: 6x7.5
Bathroom 2
- Level: First
- Dimensions: 6x7.5
Dining room
- Level: First
- Dimensions: 12x17
Kitchen
- Features: Ceiling Fan(s)
- Level: First
- Dimensions: 11x11.5
Laundry
- Level: First
- Dimensions: 5.5x6
Living room
- Features: Ceiling Fan(s)
- Level: First
- Dimensions: 17x20
Heating
- Central, Electric
Cooling
- Central Air
Appliances
- Included: Dishwasher, Disposal, Dryer, Electric Water Heater, Ice Maker, Microwave, Range, Refrigerator, Washer
- Laundry: Other
Features
- Built-in Features, Ceiling Fan(s), High Ceilings, Primary Bedroom Main Floor, Open Floorplan, Solid Wood Cabinets, Thermostat, Walk-In Closet(s)
- Flooring: Tile, Hardwood
- Doors: French Doors
- Has fireplace: Yes
- Fireplace features: Living Room, Other Room, Wood Burning
Interior area
- Total structure area: 1,552
- Total interior livable area: 1,342 sqft
Property
Parking
- Parking features: Driveway, Off Street, On Street
- Has uncovered spaces: Yes
Features
- Levels: One
- Stories: 1
- Patio & porch: Covered, Front Porch, Patio
- Exterior features: Private Mailbox, Rain Gutters, Storage
- Fencing: Fenced,Wood
- Has view: Yes
- View description: Trees/Woods
- Waterfront features: Waterfront
Lot
- Size: 8,370 Square Feet
- Dimensions: 62 x 135
- Features: City Lot, Landscaped, Level, Sidewalk, Above Flood Plain
- Residential vegetation: Trees/Landscaped
Details
- Additional structures: Shed(s), Storage
- Parcel number: 3619305090C000050
- Zoning: SR1
- Special conditions: None
Construction
Type & style
- Home type: SingleFamily
- Architectural style: Bungalow,Craftsman
- Property subtype: Single Family Residence
Materials
- Brick, Wood Frame, Wood Siding
- Foundation: Brick/Mortar, Crawlspace
- Roof: Metal
Condition
- New construction: No
- Year built: 1940
Utilities & green energy
- Sewer: Public Sewer
- Water: Public
- Utilities for property: Cable Available, Electricity Connected, Sewer Connected, Sprinkler Well, Water Connected
Community & HOA
Community
- Features: Fishing, Waterfront, Dog Park, Golf Carts OK, Park, Playground, Restaurant, Sidewalks
- Security: Security Lights
- Pet fee: $0 monthly
- Subdivision: MARKHAM PARK HEIGHTS
HOA
- Has HOA: No
Location
- Region: Sanford
Financial & listing details
- Price per square foot: $287/sqft
- Tax assessed value: $282,344
- Annual tax amount: $2,763
- Date on market: 10/13/2023
- Cumulative days on market: 32 days
- Listing terms: Cash,Conventional,FHA,VA Loan
- Ownership: Fee Simple
- Total actual rent: 0
- Electric utility on property: Yes
- Road surface type: Paved, Asphalt
Price history
| Date | Event | Price |
|---|---|---|
| 1/9/2024 | Sold | $385,000-4.9%$287/sqft |
Source:  Stellar MLS #O6149202 Report a problem Stellar MLS #O6149202 Report a problem | ||
| 11/15/2023 | Pending sale | $405,000$302/sqft |
Source: Stellar MLS #O6149202 Report a problem | ||
| 11/7/2023 | Price change | $405,000-2.9%$302/sqft |
Source: Stellar MLS #O6149202 Report a problem | ||
| 11/1/2023 | Price change | $417,000-2.8%$311/sqft |
Source: Stellar MLS #O6149202 Report a problem | ||
| 10/20/2023 | Price change | $429,000-2.3%$320/sqft |
Source: Stellar MLS #O6149202 Report a problem | ||
| 10/13/2023 | Listed for sale | $439,000+778%$327/sqft |
Source: Stellar MLS #O6149202 Report a problem | ||
| 7/1/1998 | Sold | $50,000$37/sqft |
Source: Public Record Report a problem | ||
Public tax history
| Year | Property taxes | Tax assessment |
|---|---|---|
| 2025 | $4,256 +29.2% | $278,028 +76.3% |
| 2024 | $3,294 +19.2% | $157,697 +10% |
| 2023 | $2,763 -1.2% | $143,361 +10% |
| 2022 | $2,797 +15.9% | $130,328 +10% |
| 2021 | $2,414 +12.7% | $118,480 +10% |
| 2020 | $2,141 +11.4% | $107,709 +10% |
| 2019 | $1,922 | $97,917 -7.3% |
| 2018 | $1,922 +8.2% | $105,679 +30.6% |
| 2017 | $1,776 +8.4% | $80,923 -6.3% |
| 2016 | $1,639 +5% | $86,378 +7% |
| 2015 | $1,560 | $80,759 +32.8% |
| 2014 | $1,560 +28.5% | $60,798 +2.1% |
| 2013 | $1,214 -2.7% | $59,555 -5.7% |
| 2012 | $1,247 -9.5% | $63,145 -10.1% |
| 2011 | $1,378 -15.3% | $70,223 -13.3% |
| 2010 | $1,627 -21% | $80,980 -23.3% |
| 2009 | $2,059 -8.8% | $105,528 -11.4% |
| 2008 | $2,257 -2.7% | $119,147 -4.2% |
| 2007 | $2,321 +0% | $124,398 +5.5% |
| 2006 | $2,321 +21.6% | $117,901 +23.2% |
| 2005 | $1,909 +11.3% | $95,665 +14.3% |
| 2004 | $1,715 +23.4% | $83,683 +25.6% |
| 2003 | $1,390 +6.2% | $66,626 +7.7% |
| 2002 | $1,309 | $61,849 |
Find assessor info on the county website
Neighborhood: 32771
Nearby homes
- $--4 bd4 ba2.7k sqft1609 Hill Park Dr #1V48PJ, Deltona, FL 32725Off Market
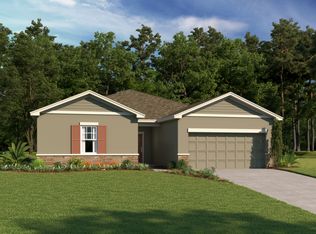
- $--5 bd3 ba2.7k sqft1609 Hill Park Dr #4W5RW7, Deltona, FL 32725Off Market

- $--4 bd3 ba2k sqft1609 Hill Park Dr #Z0W7DA, Deltona, FL 32725Off Market

- $--4 bd2 ba1.9k sqft1609 Hill Park Dr #33G7FM, Deltona, FL 32725Off Market

- $--4 bd3 ba2.1k sqft1609 Hill Park Dr #8N65HV, Deltona, FL 32725Off Market
- $--4 bd3 ba2.4k sqft1609 Hill Park Dr #SG6UH3, Deltona, FL 32725Off Market
- $--4 bd4 ba3k sqft1609 Hill Park Dr #95AU3J, Deltona, FL 32725Off Market
- $140,00010,207 Square FeetPark Avenue Lot #60, Sanford, FL 32771Sold
Nearby schools
GreatSchools rating
- 7/10Hamilton Elementary SchoolGrades: PK-5Distance: 1 mi
- 9/10Sanford Middle SchoolGrades: 6-8Distance: 0.4 mi
- 5/10Seminole High SchoolGrades: 9-12Distance: 1.6 mi
Schools provided by the listing agent
- Middle: Sanford Middle
- High: Seminole High
Source: Stellar MLS. This data may not be complete. We recommend contacting the local school district to confirm school assignments for this home.
Get a cash offer in 3 minutes
Find out how much your home could sell for in as little as 3 minutes with a no-obligation cash offer.
Estimated market value
$388,500
Get a cash offer in 3 minutes
Find out how much your home could sell for in as little as 3 minutes with a no-obligation cash offer.
Estimated market value
$388,500
- Florida
- Seminole County
- Sanford
- 32771
- 1609 PARK AVENUE
Nearby cities
Nearby zip codes
Other Sanford Topics
