FRESHLY PAINTED CABINETS, NEW SOD, and PRIVACY FENCE in Oconee County! One of the premiere neighborhoods in South Oconee. This beautiful 5 bedroom 4 bath home is very welcoming, with a covered front porch leading into the home. Fiber Internet is available for those who have work from home careers. The Rosewood is one of the largest homes in Pebble Creek with an open floor plan with an office, guest suite on the main floor, formal dining room with coffered ceiling, kitchen with back splash and stainless steel appliances overlooking the spacious living room with fireplace. 9' feet ceilings throughout the main floor. The upstairs has abundant space with a bonus room being used as a theater/game room and office. The master bedroom has tray ceilings, ceiling fan and a newly remodeled master bath. The master closet is big enough to be a nursery or can be used for additional storage and can accommodate many different closet systems and designs. The 3 other bedrooms include a private bath for one of the bedrooms and 2 bedrooms and a bath down the hall for children or guests. The Oconee County School system is ranked #1 in the State for Georgia Schools academically. The front yard is equipped with an irrigation system with 5 zones. 3-D Matterport available for virtual walk through, Virtual video walkthrough available along with Sellers Property Disclosure, HOA Covenants and aerial photo on documents for review. Schedule your tour for a home to remember.
Sold for $637,500
$637,500
1609 Pebble Creek Way, Watkinsville, GA 30677
5beds
3,356sqft
Single Family Residence
Built in 2016
1.02 Acres Lot
$710,500 Zestimate®
$190/sqft
$3,358 Estimated rent
Home value
$710,500
$675,000 - $746,000
$3,358/mo
Zestimate® history
Owner options
List your home for rent
$3,358/mo
Rent Zestimate®
Find your next renter with Zillow Rental Manager. Plus, with online applications, you can quickly screen prospective tenants – for free.
$3,358/mo
Rent Zestimate®
Refinance and save
$4,520/mo
Est. payment
Refinancing to a lower rate could help reduce your monthly payments and save thousands over the life of the loan.
$4,520/mo
Est. payment
Explore your selling options
Work with a Zillow partner agent
Leverage their expertise and Zillow's premium Showcase listings to get your home seen by more buyers.
Get startedList with your own agent
Get your home in front of millions of buyers by listing it on Zillow.
Learn how to do itSell it yourself
Take full control of how buyers see your home on Zillow by listing For Sale by Owner (FSBO).
List your homeWhat's special
Zillow last checked:
Listing updated:
Listed by:
Stephen Smith 706-248-8175,
Coldwell Banker Upchurch Realty
Bought with:
Ashley Nalley, 415258
Keller Williams Greater Athens
Source: Hive MLS,MLS#: CM1005747 Originating MLS: Athens Area Association of REALTORS
Originating MLS: Athens Area Association of REALTORSFacts & features
Interior
Bedrooms & bathrooms
- Bedrooms: 5
- Bathrooms: 4
- Full bathrooms: 4
- Main level bathrooms: 1
- Main level bedrooms: 1
Bedroom 1
- Level: Upper
- Dimensions: 0 x 0
Bedroom 1
- Level: Main
- Dimensions: 0 x 0
Bedroom 2
- Level: Upper
- Dimensions: 0 x 0
Bedroom 3
- Level: Upper
- Dimensions: 0 x 0
Bedroom 4
- Level: Upper
- Dimensions: 0 x 0
Bathroom 1
- Level: Main
- Dimensions: 0 x 0
Bathroom 1
- Level: Upper
- Dimensions: 0 x 0
Bathroom 2
- Level: Upper
- Dimensions: 0 x 0
Bathroom 3
- Level: Upper
- Dimensions: 0 x 0
Heating
- Electric
Cooling
- Central Air, Electric
Appliances
- Included: Some Gas Appliances
Features
- Ceiling Fan(s), Kitchen Island
- Flooring: Carpet, Tile
- Basement: None
- Number of fireplaces: 1
- Fireplace features: Gas
Interior area
- Total interior livable area: 3,356 sqft
- Finished area above ground: 3,356
- Finished area below ground: 0
Property
Parking
- Total spaces: 2
- Parking features: Attached, Garage Door Opener
- Garage spaces: 2
Lot
- Size: 1.02 Acres
- Features: Level, Sprinkler System
Details
- Parcel number: C 05D 075
Construction
Type & style
- Home type: SingleFamily
- Architectural style: Traditional
- Property subtype: Single Family Residence
Materials
- Brick
- Foundation: Slab
Condition
- Year built: 2016
Utilities & green energy
- Sewer: Septic Tank
- Water: Public
Community & HOA
Community
- Features: Street Lights, Sidewalks
- Subdivision: Pebble Creek
HOA
- Has HOA: Yes
- HOA fee: $700 annually
Location
- Region: Watkinsville
Financial & listing details
- Price per square foot: $190/sqft
- Tax assessed value: $664,309
- Annual tax amount: $4,739
- Date on market: 4/20/2023
- Cumulative days on market: 84 days
- Listing agreement: Exclusive Agency
- Inclusions: Ceiling Fans
Price history
| Date | Event | Price |
|---|---|---|
| 7/27/2023 | Sold | $637,500-1.9%$190/sqft |
Source:  Hive MLS #CM1005747 Report a problem Hive MLS #CM1005747 Report a problem | ||
| 7/13/2023 | Pending sale | $650,000$194/sqft |
Source: Hive MLS #1005747 Report a problem | ||
| 6/29/2023 | Contingent | $650,000$194/sqft |
Source:  GAMLS #10151533 Report a problem GAMLS #10151533 Report a problem | ||
| 6/4/2023 | Price change | $650,000+0.2%$194/sqft |
Source: GAMLS #10151533 Report a problem | ||
| 4/20/2023 | Listed for sale | $649,000+4.8%$193/sqft |
Source: Hive MLS #1005747 Report a problem | ||
| 9/12/2022 | Listing removed | $619,000$184/sqft |
Source: GAMLS #10077481 Report a problem | ||
| 8/29/2022 | Price change | $619,000-3.1%$184/sqft |
Source: GAMLS #10077481 Report a problem | ||
| 8/24/2022 | Price change | $639,000-0.9%$190/sqft |
Source: GAMLS #10077481 Report a problem | ||
| 8/16/2022 | Price change | $645,000-0.6%$192/sqft |
Source: GAMLS #10077481 Report a problem | ||
| 8/9/2022 | Price change | $649,000-3.1%$193/sqft |
Source: Hive MLS #1000840 Report a problem | ||
| 8/4/2022 | Price change | $669,900-0.7%$200/sqft |
Source: Hive MLS #1000840 Report a problem | ||
| 8/2/2022 | Listed for sale | $674,900+90.7%$201/sqft |
Source: Hive MLS #1000840 Report a problem | ||
| 9/21/2016 | Sold | $353,900$105/sqft |
Source: Hive MLS #CM949626 Report a problem | ||
Public tax history
| Year | Property taxes | Tax assessment |
|---|---|---|
| 2025 | $4,865 -3.2% | $265,724 +5.7% |
| 2024 | $5,026 +1.2% | $251,354 +8.5% |
| 2023 | $4,968 +4.8% | $231,589 +13% |
| 2022 | $4,739 +19.3% | $204,865 +19.4% |
| 2021 | $3,973 +5.6% | $171,525 +5.6% |
| 2020 | $3,761 -0.1% | $162,362 +2% |
| 2019 | $3,765 +7.4% | $159,155 +7.4% |
| 2018 | $3,506 +5.9% | $148,221 +5.9% |
| 2017 | $3,309 +1.3% | $139,910 +993% |
| 2016 | $3,267 | $12,800 +14.3% |
| 2015 | $3,267 +959.8% | $11,200 +125.8% |
| 2014 | $308 +88.2% | $4,960 +7.8% |
| 2013 | $164 | $4,600 |
| 2012 | -- | -- |
| 2011 | -- | -- |
| 2010 | -- | -- |
| 2009 | -- | $18,000 |
Find assessor info on the county website
Neighborhood: 30677
Nearby homes
- $612,7004 bd3 ba2.7k sqft1723 Pebble Creek Way, Watkinsville, GA 30677Off Market
- $741,9005 bd4 ba3k sqft1413 Grovebrook Ln, Watkinsville, GA 30677Off Market
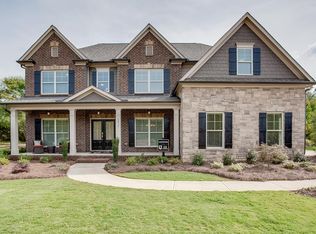
- $690,2005 bd3 ba3k sqft2253 Rolling Meadows Ln, Watkinsville, GA 30677Off Market

- $788,5005 bd4 ba3k sqft2196 Rolling Meadows Ln, Watkinsville, GA 30677Off Market
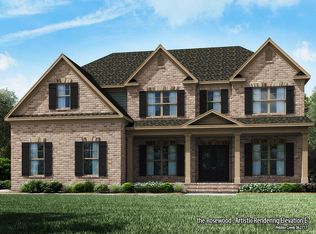
- $666,3004 bd3 ba3k sqft3006 Rolling Meadows Ln, Watkinsville, GA 30677Off Market
- $774,7005 bd4 ba3k sqft4304 Rolling Meadows Ln, Watkinsville, GA 30677Off Market
- $670,600-- bd-- ba2.7k sqft1723 Pebble Creek Way, Watkinsville, GA 30677Off Market
- $637,8004 bd4 ba2.7k sqft1723 Pebble Creek, Watkinsville, GA 30677Off Market
Nearby schools
GreatSchools rating
- 9/10Colham Ferry Elementary SchoolGrades: PK-5Distance: 1.9 mi
- 7/10Oconee County Middle SchoolGrades: 6-8Distance: 4.5 mi
- 10/10Oconee County High SchoolGrades: 9-12Distance: 4.5 mi
Schools provided by the listing agent
- Elementary: Colham Ferry
- Middle: Oconee County Middle
- High: Oconee High School
Source: Hive MLS. This data may not be complete. We recommend contacting the local school district to confirm school assignments for this home.


Get pre-qualified for a loan
At Zillow Home Loans, we can pre-qualify you in as little as 5 minutes with no impact to your credit score.An equal housing lender. NMLS #10287.
Sell for more on Zillow
Get a Zillow Showcase℠ listing at no additional cost and you could sell for .
$710,500
2% more
+$14,210
With Zillow Showcase(estimated)
$724,710
- Georgia
- Oconee County
- Watkinsville
- 30677
- 1609 Pebble Creek Way
Nearby cities
Nearby zip codes
Other Watkinsville Topics
