Skip main navigation
Sold for $569,000
  • $569,000

    1609 Peterson Place, Fort Collins, CO 80525

    3beds
    1,582sqft
    Single Family Residence
    Built in 1938
    0.28 Acres Lot
    $569,100 Zestimate®
    $360/sqft
    $2,689 Estimated rent

    Home value

    $569,100

    $535,000 - $603,000

    $2,689/mo

    Zestimate® history
    Loading
    Loading...

    Owner options

    List your home for rent

    $2,689/mo

    Rent Zestimate®

    Find your next renter with Zillow Rental Manager. Plus, with online applications, you can quickly screen prospective tenants – for free.

    Learn more

    $2,689/mo

    Rent Zestimate®

    Refinance and save

    $3,269/mo

    Est. payment

    Refinancing to a lower rate could help reduce your monthly payments and save thousands over the life of the loan.

    See today's rates

    $3,269/mo

    Est. payment

    Explore your selling options

    Work with a Zillow partner agent

    Leverage their expertise and Zillow's premium Showcase listings to get your home seen by more buyers.

    Get started

    List with your own agent

    Get your home in front of millions of buyers by listing it on Zillow.

    Learn how to do it

    Sell it yourself

    Take full control of how buyers see your home on Zillow by listing For Sale by Owner (FSBO).

    List your home

    What's special

    Mature treesRemodeled kitchenUpdated modern eat-in kitchenLarge yard
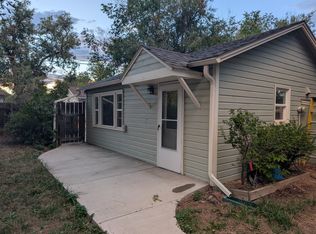
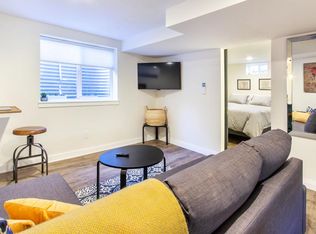
    Great opportunity to own your own urban oasis - this delightful ranch home in Fort Collins' prime Gray-Strecker location. This property is ideally situated near CSU, shopping centers, and a variety of restaurants, providing convenient access to everything you need. Despite being centrally located, it is nestled on a quiet street within walking distance of public transit, numerous businesses and excellent access to the Fort Collins trail system making it easy to run errands with a bicycle. The home boasts a large yard adorned with mature trees & attractive xeriscaping in the front, and large garden spaces offering both beauty and low maintenance. Recent upgrades have made this home exceptionally comfortable, even on the coldest days. Key improvements include upgraded all-copper plumbing and an efficient on-demand hot water system with heat registers, ensuring warmth throughout the home and on-demand hot water as well. All windows have been replaced with double-pane models for improved insulation. The property includes a 24'x24' 2-car detached garage and a 400 sq.ft. shop. The shop has been outfitted with upgraded lighting and electrical systems that support welding or any other creative endeavour you wish to take on. There is also access through the shop's back to the street that borders the property on the west side. Truly a haven for tinkerers and makers! The main level is bright and sunny, featuring ample living space. The cheerful, updated modern eat-in kitchen opens to the backyard, creating a perfect setting for gatherings. The home offers two main-level bedrooms and an additional bedroom and bath in the basement, providing flexibility and space for guests or family. The remodeled kitchen has been opened up, enhancing the flow and functionality of the space. Both the upstairs and downstairs bathrooms have been beautifully remodeled, adding to the home's modern appeal. Don't miss out on this opportunity to own a beautifully updated home in a fantastic location.

    Zillow last checked:

    Listing updated:

    Listed by:

    Andrew Rottner 720-745-2937 Andrew.Rottner@Redfin.com,

    Redfin Corporation

    Bought with:

    Travis Annameier, 100065117

    C3 Real Estate Solutions, LLC

    Source: REcolorado as distributed by MLS GRID,MLS#: 5878552MLS Logo

    Facts & features

    Interior

    Bedrooms & bathrooms
    • Bedrooms: 3
    • Bathrooms: 2
    • 3/4 bathrooms: 2
    • Main level bathrooms: 1
    • Main level bedrooms: 2
    Primary bedroom
    • Description: Hardwood Floors
    • Level: Main
    • Area: 144 Square Feet
    • Dimensions: 12 x 12
    Bedroom
    • Description: Hardwood Floors, Built-Ins
    • Level: Main
    • Area: 187 Square Feet
    • Dimensions: 11 x 17
    Bedroom
    • Level: Basement
    • Area: 132 Square Feet
    • Dimensions: 11 x 12
    Bathroom
    • Description: Tile Floors, Sink With Vanity, Walk-In Shower
    • Level: Main
    • Area: 40 Square Feet
    • Dimensions: 8 x 5
    Bathroom
    • Description: Sink With Vanity, Walk-In Closet
    • Level: Basement
    • Area: 70 Square Feet
    • Dimensions: 10 x 7
    Bonus room
    • Description: Kitchenette
    • Level: Basement
    • Area: 45 Square Feet
    • Dimensions: 9 x 5
    Dining room
    • Description: Open To Kitchen, Hardwood Floors
    • Level: Main
    • Area: 90 Square Feet
    • Dimensions: 10 x 9
    Kitchen
    • Description: Hardwood Floors, Stainless Appliances, Butcher Block Countertops, Door To Backyard
    • Level: Main
    • Area: 120 Square Feet
    • Dimensions: 10 x 12
    Living room
    • Description: Hardwood Floors
    • Level: Main
    • Area: 168 Square Feet
    • Dimensions: 12 x 14
    Living room
    • Level: Basement
    • Area: 154 Square Feet
    • Dimensions: 11 x 14
    Sun room
    • Description: Enclosed Deck, Door To Backyard
    • Level: Main
    Heating
    • Baseboard, Hot Water, Natural Gas
    Cooling
    • Attic Fan
    Appliances
    • Included: Cooktop, Dishwasher, Disposal, Dryer, Gas Water Heater, Range Hood, Refrigerator, Self Cleaning Oven, Tankless Water Heater, Washer
    Features
    • Butcher Counters, Laminate Counters
    • Flooring: Tile, Wood
    • Windows: Double Pane Windows, Window Coverings
    • Basement: Finished,Full,Interior Entry
    • Common walls with other units/homes: No One Above
    Interior area
    • Total structure area: 1,582
    • Total interior livable area: 1,582 sqft
    • Finished area above ground: 903
    • Finished area below ground: 679

    Property

    Parking
    • Total spaces: 5
    • Parking features: Concrete, Dry Walled, Exterior Access Door, Insulated Garage, Lighted
    • Garage spaces: 2
    • Details: Off Street Spaces: 3
    Features
    • Levels: Two
    • Stories: 2
    • Patio & porch: Front Porch, Patio
    • Exterior features: Garden, Private Yard
    • Fencing: Partial
    Lot
    • Size: 0.28 Acres
    • Features: Landscaped, Near Public Transit, Sprinklers In Front, Sprinklers In Rear
    Details
    • Parcel number: R0109835
    • Zoning: LMN
    • Special conditions: Standard

    Construction

    Type & style
    • Home type: SingleFamily
    • Property subtype: Single Family Residence
    Materials
    • Brick
    • Roof: Composition
    Condition
    • Year built: 1938

    Utilities & green energy

    • Sewer: Public Sewer
    • Water: Public
    • Utilities for property: Cable Available, Electricity Connected, Internet Access (Wired), Natural Gas Connected, Phone Available
    Green energy
    • Energy efficient items: Appliances, HVAC, Water Heater, Windows

    Community & HOA

    Community
    • Security: Carbon Monoxide Detector(s), Smoke Detector(s)
    • Subdivision: Gray-Strecker
    HOA
    • Has HOA: No
    Location
    • Region: Fort Collins

    Financial & listing details

    • Price per square foot: $360/sqft
    • Tax assessed value: $645,300
    • Annual tax amount: $3,244
    • Date on market: 7/10/2024
    • Listing terms: Cash,Conventional,FHA,VA Loan
    • Exclusions: Seller's Personal Property.
    • Ownership: Individual
    • Electric utility on property: Yes
    • Road surface type: Paved

    Price history

    DateEventPrice
    1/3/2025Sold$569,000-6.7%$360/sqft
    Source: REcolorado as distributed by MLS GRID #5878552 Report a problem
    11/25/2024Pending sale$610,000$386/sqft
    Source: REcolorado as distributed by MLS GRID #5878552 Report a problem
    10/28/2024Price change$610,000-4.7%$386/sqft
    Source: REcolorado as distributed by MLS GRID #5878552 Report a problem
    10/3/2024Pending sale$640,000$405/sqft
    Source: REcolorado as distributed by MLS GRID #5878552 Report a problem
    9/28/2024Price change$640,000-5.2%$405/sqft
    Source: REcolorado as distributed by MLS GRID #5878552 Report a problem
    9/4/2024Price change$675,000-3.4%$427/sqft
    Source: REcolorado as distributed by MLS GRID #5878552 Report a problem
    8/5/2024Price change$699,000-3.6%$442/sqft
    Source: REcolorado as distributed by MLS GRID #5878552 Report a problem
    7/10/2024Listed for sale$725,000+49.5%$458/sqft
    Source: REcolorado as distributed by MLS GRID #5878552 Report a problem
    11/24/2022Listing removed--
    Source: Zillow Rental Manager Report a problem
    11/12/2022Listed for rent$2,500$2/sqft
    Source: Zillow Rental Manager Report a problem
    11/18/2021Listing removed--
    Source: Zillow Rental Manager Report a problem
    10/21/2021Listed for rent$2,500+31.6%$2/sqft
    Source: Zillow Rental Manager Report a problem
    3/24/2021Listing removed--
    Source: Owner Report a problem
    11/5/2019Listing removed$1,900$1/sqft
    Source: Owner Report a problem
    9/25/2019Price change$1,900-9.5%$1/sqft
    Source: Owner Report a problem
    9/11/2019Listed for rent$2,100$1/sqft
    Source: Owner Report a problem
    8/15/2017Listing removed$485,000$307/sqft
    Source: Resident Realty Colorado #7715750 Report a problem
    7/15/2017Price change$485,000-2.8%$307/sqft
    Source: Resident Realty #821283 Report a problem
    6/8/2017Price change$499,000-2.2%$315/sqft
    Source: Resident Realty #821283 Report a problem
    5/26/2017Listed for sale$510,000+77.1%$322/sqft
    Source: Resident Realty #821283 Report a problem
    3/14/2013Sold$288,000-0.7%$182/sqft
    Source: IRES as distributed by MLS GRID #698751 Report a problem
    2/2/2013Listed for sale$290,000$183/sqft
    Source: The Group;, Inc. Real Estate #698751 Report a problem

    Public tax history

    YearProperty taxesTax assessment
    2025$4,019 +17.9%$40,331 +2.8%
    2024$3,410 +35.9%$39,222 -1%
    2023$2,508 -1%$39,602 +49.1%
    2022$2,535 -11.4%$26,563 -2.8%
    2021$2,862 -0.4%$27,327 -10.7%
    2020$2,874 +15.1%$30,588 -0.7%
    2019$2,496 $30,802 +12.5%
    2018$2,496 $27,389
    2017$2,496 +0.3%$27,389 +8.3%
    2016$2,488 +8.5%$25,297 +0%
    2015$2,293 +60.9%$25,290 +61.9%
    2014$1,425 $15,620 +17.1%
    2013-- $13,340 -1.8%
    2012-- $13,590
    2011-- $13,590 -17.2%
    2010-- $16,410
    2009-- $16,410 -11.8%
    2008-- $18,600
    2007-- $18,600 +20.2%
    2006-- $15,470
    2005-- $15,470 +7.4%
    2004-- $14,410 +7.3%
    2002-- $13,430
    2001-- $13,430
    Find assessor info on the county website

    Neighborhood: Old Prospect

    Nearby schools

    GreatSchools rating
    Schools provided by the listing agent
    • Elementary: Laurel
    • Middle: Lesher
    • High: Fort Collins
    • District: Poudre R-1

    Source: REcolorado as distributed by MLS GRID. This data may not be complete. We recommend contacting the local school district to confirm school assignments for this home.

    Get a cash offer in 3 minutes
    Find out how much your home could sell for in as little as 3 minutes with a no-obligation cash offer.
    Estimated market value
    $569,100
    Get a cash offer in 3 minutes
    Find out how much your home could sell for in as little as 3 minutes with a no-obligation cash offer.
    Estimated market value
    $569,100