Skip main navigation
Off market
Street View
  • $640,400

    1609 Polo Club Ct, Louisville, KY 40245

    3beds
    3baths
    3,490sqft
    SingleFamily
    Built in 2002
    0.55 Acres Lot
    $640,400 Zestimate®
    $183/sqft
    $3,148 Estimated rent

    Home value

    $640,400

    $608,000 - $672,000

    $3,148/mo

    Zestimate® history
    Loading
    Loading...

    Owner options

    List your home for rent

    $3,148/mo

    Rent Zestimate®

    Find your next renter with Zillow Rental Manager. Plus, with online applications, you can quickly screen prospective tenants – for free.

    Learn more

    $3,148/mo

    Rent Zestimate®

    Refinance and save

    $3,990/mo

    Est. payment

    Refinancing to a lower rate could help reduce your monthly payments and save thousands over the life of the loan.

    See today's rates

    $3,990/mo

    Est. payment

    Explore your selling options

    Work with a Zillow partner agent

    Leverage their expertise and Zillow's premium Showcase listings to get your home seen by more buyers.

    Get started

    List with your own agent

    Get your home in front of millions of buyers by listing it on Zillow.

    Learn how to do it

    Sell it yourself

    Take full control of how buyers see your home on Zillow by listing For Sale by Owner (FSBO).

    List your home

    What's special

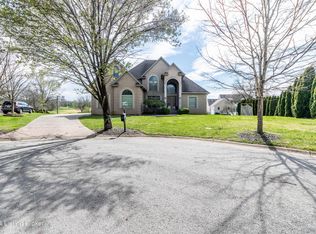
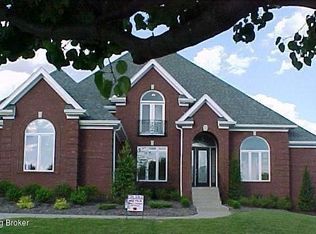
    Southern living at its best in this beautiful, well-manicured, light filled home with tons of curb appeal. This custom-built home on a double corner lot in a quiet cul-de-sac in the Estate section of Polo Fields Estates is a must see! No detail was missed. Enjoy the wrap around porch that greets you from the front with views of the pond. The first floor features a dedicated entry, an office with glass double doors, hardwood floors and a dining room with that will accommodate your largest dinner parties. The kitchen will satisfy even discerning chefs with separate island, a stone accent wall with gas cook top, granite counters, built in desk and oversized breakfast area. The family room, as are all rooms in this home, is generous sized and has a gas fireplace with a large hearth and mantle. There is a large 1st floor primary bedroom with hardwood floors. The spacious primary bathroom includes recirculating hot water, an extended double sink, zero entry shower with heat fan and a separate water closet. The laundry room has a sink, extra storage and a 2nd refrigerator just steps from the kitchen. The second floor has an open landing, 2 generous sized bedrooms, a full bath, a bonus room with an unfinished area behind a full-sized door that could make it a 4th bedroom. A second unfinished area with duct work is off of the walk-in closet in bedroom 2 for another bath, office, playroom, etc. The unfinished basement has already been framed and awaits your customization. The 3+ car garage has a separate potting room and a connection for the portable generator. There is a screened in porch and a paver patio to enjoy the serene, fenced in back yard. This home also includes transoms over the doors and windows, plantation shutters, irrigation system, central vacuum, back-up water powered sump pump, simply safe alarm, water softener, portable generator, oversized drive and too much to mention! Book your showing today!

    This property is not currently displayed as for sale or rent on Zillow. This may be different from what's on other websites or public sources.

    Facts & features

    Interior

    Bedrooms & bathrooms
    • Bedrooms: 3
    • Bathrooms: 3
    Heating
    • Other
    Cooling
    • Central
    Features
    • Flooring: Other
    • Basement: Partially finished
    • Has fireplace: Yes
    Interior area
    • Total interior livable area: 3,490 sqft

    Property

    Parking
    • Parking features: Garage - Attached, Off-street
    Features
    • Exterior features: Wood
    Lot
    • Size: 0.55 Acres
    Details
    • Parcel number: 21277201350000

    Construction

    Type & style
    • Home type: SingleFamily
    Materials
    • Wood
    • Foundation: Crawl/Raised
    • Roof: Composition
    Condition
    • Year built: 2002

    Community & HOA

    HOA
    • Has HOA: Yes
    • HOA fee: $38 monthly
    Location
    • Region: Louisville

    Financial & listing details

    • Price per square foot: $183/sqft
    • Tax assessed value: $570,000
    • Annual tax amount: $6,361

    Price history

    DateEventPrice
    7/14/2023Sold$570,000+5.6%$163/sqft
    Source: Metro Search Inc. LLC DBA Apex MLS #1637910 Report a problem
    6/4/2023Pending sale$540,000$155/sqft
    Source: Metro Search Inc. LLC DBA Apex MLS #1637910 Report a problem
    6/2/2023Listed for sale$540,000+20%$155/sqft
    Source: Metro Search Inc. LLC DBA Apex MLS #1637910 Report a problem
    7/17/2002Sold$449,970$129/sqft
    Source: Public Record Report a problem

    Public tax history

    YearProperty taxesTax assessment
    2025$6,361 -1.9%$570,000
    2024$6,487 +28.4%$570,000 +18.1%
    2023$5,051 -1.7%$482,510
    2022$5,136 +13.7%$482,510 +20.5%
    2021$4,517 +8.6%$400,440
    2020$4,160 $400,440
    2019$4,160 +7.1%$400,440
    2018$3,884 $400,440
    2017$3,884 -13.9%$400,440 -11.2%
    2013$4,510 $451,010
    2011$4,510 -4.4%$451,010 -4.4%
    2010$4,716 $471,590
    2009$4,716 $471,590
    2007-- $471,590
    2006-- $471,590 +4.8%
    2005-- $449,970
    2004-- $449,970
    Find assessor info on the county website

    Neighborhood: Eastwood

    Nearby schools

    GreatSchools rating
    Get pre-qualified for a loan
    At Zillow Home Loans, we can pre-qualify you in as little as 5 minutes with no impact to your credit score.

    An equal housing lender. NMLS #10287.

    Sell for more on Zillow
    Get a Zillow Showcase℠ listing at no additional cost and you could sell for .
    $640,400
    2% more
    +$12,808
    With Zillow Showcase(estimated)
    $653,208