This spacious 3-bedroom home, with an additional office space, offers the perfect blend of comfort and style. Nestled on a large, fenced-in lot, the property offers plenty of space for outdoor enjoyment and privacy, all surrounded by beautiful landscaping. The home also features a versatile backyard workshop, ideal for DIY projects, hobbies, or additional storage. Shed has electrical, with ceiling and some walls insulated. Also features fold down work bench and shelves. The decks were recently sealed and stained for longevity. Mechanicals: Furnace: Replaced in 2013 Water Heater: Replaced in 2013 Roof: Installed in 2011. See attached list for more improvements and special features. Move-in ready, this home offers a blend of modern amenities and outdoor space perfect for relaxation or creative pursuits.
Sold for $299,900
$299,900
1609 Raedel Road, Eau Claire, WI 54703
3beds
2,066sqft
Single Family Residence
Built in 1994
8,624 Square Feet Lot
$323,500 Zestimate®
$145/sqft
$1,909 Estimated rent
Home value
$323,500
$307,000 - $340,000
$1,909/mo
Zestimate® history
Owner options
List your home for rent
$1,909/mo
Rent Zestimate®
Find your next renter with Zillow Rental Manager. Plus, with online applications, you can quickly screen prospective tenants – for free.
$1,909/mo
Rent Zestimate®
Refinance and save
$2,038/mo
Est. payment
Refinancing to a lower rate could help reduce your monthly payments and save thousands over the life of the loan.
$2,038/mo
Est. payment
Explore your selling options
Work with a Zillow partner agent
Leverage their expertise and Zillow's premium Showcase listings to get your home seen by more buyers.
Get startedList with your own agent
Get your home in front of millions of buyers by listing it on Zillow.
Learn how to do itSell it yourself
Take full control of how buyers see your home on Zillow by listing For Sale by Owner (FSBO).
List your homeWhat's special
Zillow last checked:
Listing updated:
Listed by:
Jane Seymour Kunick 715-828-1321,
Hometown Realty Group
Bought with:
Aaron & Cheree Tiry, 52760-90
Team Tiry Real Estate, LLC
Source: NWWMLS,MLS#: 1584878 Originating MLS: Realtors of Northwestern Wisconsin
Facts & features
Interior
Bedrooms & bathrooms
- Bedrooms: 3
- Bathrooms: 2
- Full bathrooms: 2
Bedroom
- Description: Bedroom,Flooring: Carpet
- Level: Upper
- Dimensions: 12.00 x 14.00
Bedroom
- Description: Bedroom,Flooring: Carpet
- Level: Upper
- Dimensions: 10.00 x 13.00
Bedroom
- Description: Bedroom,Flooring: Carpet
- Level: Lower
- Dimensions: 14.00 x 14.00
Bathroom
- Description: Bathroom,Flooring: Vinyl
- Level: Upper
- Dimensions: 7.00 x 7.00
Bathroom
- Description: Bathroom,Flooring: Vinyl
- Level: Lower
- Dimensions: 9.00 x 8.00
Dining room
- Description: Dining Area,Flooring: Vinyl
- Level: Upper
- Dimensions: 11.00 x 11.00
Family room
- Description: Family Room,Flooring: Carpet
- Level: Lower
- Dimensions: 19.00 x 13.00
Kitchen
- Description: Kitchen,Flooring: Carpet
- Level: Upper
- Dimensions: 11.00 x 11.00
Living room
- Description: Living Room,Flooring: Carpet
- Level: Upper
- Dimensions: 14.00 x 15.00
Office
- Description: Office,Flooring: Carpet
- Level: Lower
- Dimensions: 10.00 x 14.00
Heating
- Forced Air
Cooling
- Central Air
Appliances
- Included: Dryer, Dishwasher, Gas Water Heater, Microwave, Oven, Range, Refrigerator, Washer
Features
- Central Vacuum
- Windows: Window Coverings
- Basement: Partially Finished
- Has fireplace: Yes
- Fireplace features: Gas Log
Interior area
- Total structure area: 2,166
- Total interior livable area: 2,066 sqft
- Finished area above ground: 1,126
- Finished area below ground: 940
Property
Parking
- Total spaces: 2
- Parking features: Asphalt, Attached, Driveway, Garage
- Attached garage spaces: 2
- Has uncovered spaces: Yes
Features
- Levels: Multi/Split
- Patio & porch: Deck
- Exterior features: Fence
- Fencing: Wood,Yard Fenced
Lot
- Size: 8,624 Square Feet
Details
- Additional structures: Workshop
- Parcel number: 1822122710134409001
- Zoning description: Residential
Construction
Type & style
- Home type: SingleFamily
- Architectural style: Bi-Level
- Property subtype: Single Family Residence
Materials
- Vinyl Siding
- Foundation: Poured
Condition
- New construction: No
- Year built: 1994
Utilities & green energy
- Electric: Circuit Breakers
- Sewer: Public Sewer
- Water: Public
Community & HOA
HOA
- Has HOA: No
Location
- Region: Eau Claire
Financial & listing details
- Price per square foot: $145/sqft
- Tax assessed value: $221,700
- Annual tax amount: $3,795
- Date on market: 10/12/2026
- Cumulative days on market: 54 days
- Listing agreement: Exclusive Right To Sell
- Exclusions: Sellers Personal
Price history
| Date | Event | Price |
|---|---|---|
| 10/7/2024 | Sold | $299,900$145/sqft |
Source:  NWWMLS #1584878 Report a problem | ||
| 8/17/2024 | Contingent | $299,900$145/sqft |
Source:  WIREX MLS #1584878 Report a problem | ||
| 8/14/2024 | Listed for sale | $299,900$145/sqft |
Source: WIREX MLS #1584878 Report a problem | ||
Public tax history
| Year | Property taxes | Tax assessment |
|---|---|---|
| 2023 | $4,381 +4% | $221,700 |
| 2022 | $4,213 +1.5% | $221,700 |
| 2021 | $4,152 +14.2% | $221,700 +31.3% |
| 2020 | $3,636 +14.5% | $168,800 |
| 2019 | $3,176 -11.8% | $168,800 |
| 2018 | $3,602 | $168,800 |
| 2017 | $3,602 | $168,800 +19.3% |
| 2016 | -- | $141,500 |
| 2014 | -- | $141,500 |
| 2013 | -- | $141,500 +0.6% |
| 2012 | -- | $140,700 |
| 2011 | -- | $140,700 |
| 2010 | -- | $140,700 -5.1% |
| 2009 | -- | $148,300 |
| 2008 | -- | $148,300 |
| 2007 | -- | $148,300 +3.7% |
| 2006 | -- | $143,000 |
| 2005 | -- | $143,000 |
| 2004 | -- | $143,000 +8.3% |
| 2003 | -- | $132,000 |
| 2002 | -- | $132,000 +34.7% |
| 2000 | -- | $98,000 |
Find assessor info on the county website
Neighborhood: 54703
Nearby homes
- $282,8003 bd2 ba1.1k sqft1615 Raedel Rd, Eau Claire, WI 54703Off Market
- $319,0003 bd2 ba1.8k sqft1533 Raedel Rd, Eau Claire, WI 54703Sold

- $294,9003 bd2 ba1.9k sqft1616 Cameron St, Eau Claire, WI 54703Off Market
- $318,0005 bd2 ba2.1k sqft1623 Raedel Rd, Eau Claire, WI 54703Off Market
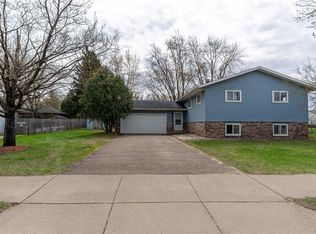
- $308,5005 bd3 ba2.3k sqft1604 Cameron St, Eau Claire, WI 54703Off Market
- $285,9003 bd2 ba1.1k sqft1525 Raedel Rd, Eau Claire, WI 54703Off Market
- $275,3003 bd1 ba1.6k sqft1610 Raedel Rd, Eau Claire, WI 54703Off Market
- $293,6003 bd1 ba1.1k sqft1622 Cameron St, Eau Claire, WI 54703Off Market
Nearby schools
GreatSchools rating
- 5/10Sherman Elementary SchoolGrades: K-5Distance: 1.2 mi
- 6/10Delong Middle SchoolGrades: 6-8Distance: 0.5 mi
- 7/10North High SchoolGrades: 9-12Distance: 3.2 mi
Schools provided by the listing agent
- District: Eau Claire Area
Source: NWWMLS. This data may not be complete. We recommend contacting the local school district to confirm school assignments for this home.
Sell for more on Zillow
Get a Zillow Showcase℠ listing at no additional cost and you could sell for .
$323,500
2% more
+$6,470
With Zillow Showcase(estimated)
$329,970
Sell for more on Zillow
Get a Zillow Showcase℠ listing at no additional cost and you could sell for .
$323,500
2% more
+$6,470
With Zillow Showcase(estimated)
$329,970
- Wisconsin
- Eau Claire County
- Eau Claire
- 54703
- 1609 Raedel Road
