The lovely RC Cypress plan is full of curb appeal with its welcoming covered front porch and front yard landscaping. This home features an open floor plan with 4 bedrooms, 2 bathrooms, a large living room, a dining area, and a charming kitchen fully equipped with energy-efficient appliances, generous counter space, and a roomy pantry for snacking and preparing delicious family meals. Learn more about this home today! **SEE SHOWING REMARKS & AGENT REMARKS FOR IMPORTANT INFORMATION**
Closed
Zillow last checked:
Listing updated:
Bought with:
Undre Brunson, AR
Keller Williams Realty
Source: CARMLS,MLS#: 26029873
Price history
| Date | Event | Price |
|---|---|---|
| 9/14/2026 | Sold | $231,000-1.3%$136/sqft |
Source:  CARMLS #26029873 Report a problem CARMLS #26029873 Report a problem | ||
| 8/4/2026 | Listed for sale | $234,030+0.5%$138/sqft |
Source:  Lennar Homes Report a problem Lennar Homes Report a problem | ||
| 8/3/2026 | Contingent | $232,900$137/sqft |
Source: CARMLS #26029873 Report a problem | ||
| 7/23/2026 | Listed for sale | $232,900$137/sqft |
Source: CARMLS #26029873 Report a problem | ||
Nearby homes
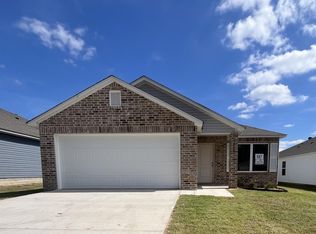
- $221,9003 bd2 ba1.6k sqft1640 Rambling Brook Dr, Benton, AR 72015Sold
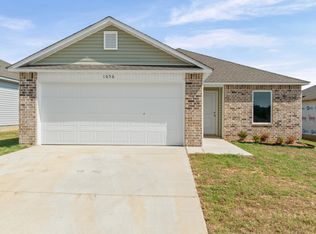
- $204,9003 bd2 ba1.2k sqft1656 Rambling Brook Dr, Benton, AR 72015New Construction
- $230,9004 bd2 ba1.6k sqft1625 Rambling Brook Dr, Benton, AR 72015Sold

- $214,9003 bd2 ba1.3k sqft1652 Rambling Brook Dr, Benton, AR 72015New Construction

Sell for more on Zillow
Get a Zillow Showcase℠ listing at no additional cost and you could sell for .
$231,000
2% more
+$4,620
With Zillow Showcase(estimated)
$235,620
