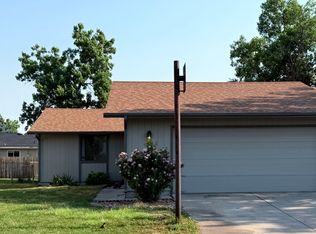
Welcome to 1609 Ranae Drive, a bright and inviting 3-bedroom, 1-bath half duplex offering single-level living on a corner lot in Loveland! Inside, you'll find approximately 1,048 finished square feet with a comfortable, functional layout featuring a spacious living room, dedicated dining area, kitchen with ample cabinetry, and three bedrooms. Everything is new: doors, trim, floors, interior & exterior paint, flooring, ceiling fans! Finished with modern flooring and neutral palette that creates a fresh, move-in-ready home! Step through the sliding glass door to the fenced yard with mature trees and established landscaping, offering plenty of space to relax, garden, or enjoy Colorado's sunny days. The attached, oversized 2-car garage provides excellent parking and storage. Even better, several big-ticket improvements have already been completed in 2026: new central A/C, sprinkler system, and water heater, plus a 2023 furnace. A great combination of comfortable living space, outdoor space, storage, and recent mechanical updates in a convenient Loveland location!
Sold for $345,000
Zillow last checked:
Listing updated:
Bought with:
Dionne Liggett, 100036815
Pro Property Management
Source: IRES as distributed by MLS GRID,MLS#: 1066099
Price history
| Date | Event | Price |
|---|---|---|
| 9/21/2026 | Sold | $345,000-1.4%$329/sqft |
Source:  IRES as distributed by MLS GRID #1066099 Report a problem IRES as distributed by MLS GRID #1066099 Report a problem | ||
| 8/17/2026 | Pending sale | $350,000$334/sqft |
Source: IRES as distributed by MLS GRID #1066099 Report a problem | ||
| 8/8/2026 | Listed for sale | $350,000$334/sqft |
Source: IRES as distributed by MLS GRID #1066099 Report a problem | ||
| 12/20/2014 | Listing removed | $1,050$1/sqft |
Source: Rocky Mountain Property Management, Inc. Report a problem | ||
| 10/29/2014 | Listed for rent | $1,050+1.9%$1/sqft |
Source: Rocky Mountain Property Management, Inc. Report a problem | ||
| 4/27/2013 | Listing removed | $1,030$1/sqft |
Source: Rocky Mountain Property Management, Inc. Report a problem | ||
| 4/23/2013 | Price change | $1,030+3.5%$1/sqft |
Source: Rocky Mountain Property Management, Inc. Report a problem | ||
| 4/17/2013 | Price change | $995-3.4%$1/sqft |
Source: Rocky Mountain Property Management,Inc. Report a problem | ||
| 3/7/2013 | Listed for rent | $1,030+0.5%$1/sqft |
Source: Rocky Mountain Property Management, Inc. Report a problem | ||
| 12/15/2012 | Listing removed | $1,025$1/sqft |
Source: Rocky Mountain Property Management,Inc. Report a problem | ||
| 12/13/2012 | Listed for rent | $1,025$1/sqft |
Source: RentalHunt.com #266446 Report a problem | ||

Get a cash offer in 3 minutes
Find out how much your home could sell for in as little as 3 minutes with a no-obligation cash offer.
Estimated market value
$343,800
