Skip main navigation
Off market
Street View
  • $691,000

    1609 Ravenswood Way, Cherry Hill, NJ 08003

    4beds
    3,253sqft
    Detached
    Built in 1958
    0.68 Acres Lot
    $691,000 Zestimate®
    $212/sqft
    $4,903 Estimated rent

    Home value

    $691,000

    $629,000 - $767,000

    $4,903/mo

    Zestimate® history
    Loading
    Loading...

    Owner options

    List your home for rent

    $4,903/mo

    Rent Zestimate®

    Find your next renter with Zillow Rental Manager. Plus, with online applications, you can quickly screen prospective tenants – for free.

    Learn more

    $4,903/mo

    Rent Zestimate®

    Refinance and save

    $5,071/mo

    Est. payment

    Refinancing to a lower rate could help reduce your monthly payments and save thousands over the life of the loan.

    See today's rates

    $5,071/mo

    Est. payment

    Explore your selling options

    Work with a Zillow partner agent

    Leverage their expertise and Zillow's premium Showcase listings to get your home seen by more buyers.

    Get started

    List with your own agent

    Get your home in front of millions of buyers by listing it on Zillow.

    Learn how to do it

    Sell it yourself

    Take full control of how buyers see your home on Zillow by listing For Sale by Owner (FSBO).

    List your home

    What's special

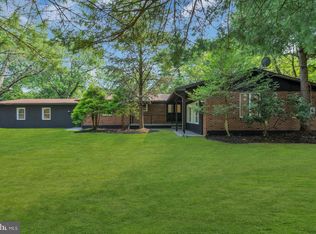
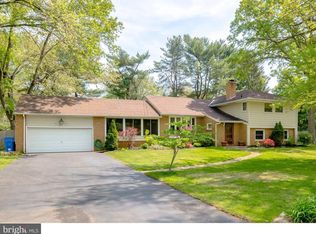
    Newly refurbished throughout!!! Wallpaper is down, freshly painted, hardwood flooring refinished, new public sewer connection! Nicely sized home on a large, private lot right in the heart of Cherry Hill! This one is super close and convenient to just about everything!!! The stunning curb appeal greets you upon arrival with mature plantings, defined walkways and beds, along with a substantial covered front porch. The spacious foyer entrance features a traditional center hall colonial type of set up. To the left and right are the formal living and dining rooms. The kitchen has been remodeled and features granite counters, tile back-splash, oak cabinetry and a organizational pantry. The impressive Great Room includes an eating area, a huge recreational area, exterior access, hall to powder room, a double sided gas fireplace, French doors to the sunroom, exterior front access to the covered porch and is also completely open to the dining room. The ceiling in the great room is vaulted and beamed, and the hardwood floors are a gorgeous darker tone. Peer through the etched French doors leading into the lovely sun room with vaulted ceiling, fireplace, tile flooring, and walls of windows overlooking the rear and side manicured grounds. Down a level and you'll find the expansive family room with picturesque views of the rear grounds, a corner gas fireplace, exterior access and access to the mud laundry room and basement entrance. The basement houses the mechanicals of the home and also offers a bilco door leading the backyard. Levels two and three each include 2 bedrooms and a full bath. Both levels feature original hardwood flooring shich has just been refinished, and all of the bedrooms have large or multiple closets sure to please all!! The public sewer has just been hooked up. Pool is As Is.

    This property is off market, which means it's not currently listed for sale or rent on Zillow. This may be different from what's available on other websites or public sources.
    Facts & features

    Interior

    Bedrooms & bathrooms
    • Bedrooms: 4
    • Bathrooms: 3
    • Full bathrooms: 2
    • 1/2 bathrooms: 1
    Heating
    • Forced air, Solar
    Cooling
    • Central
    Features
    • Flooring: Tile, Carpet, Hardwood
    • Basement: Y
    • Has fireplace: Yes
    Interior area
    • Total interior livable area: 3,253 sqft
    • Finished area below ground: 0

    Property

    Features
    • Exterior features: Wood
    • Pool features: Yes - Personal
    Lot
    • Size: 0.68 Acres
    Details
    • Parcel number: 09005250600009
    • Special conditions: Standard

    Construction

    Type & style
    • Home type: SingleFamily
    • Property subtype: Detached
    Condition
    • Year built: 1958

    Community & HOA

    Location
    • Region: Cherry Hill

    Financial & listing details

    • Price per square foot: $212/sqft
    • Tax assessed value: $305,400
    • Annual tax amount: $13,279

    Price history

    DateEventPrice
    10/21/2019Sold$340,000-2.6%$105/sqft
    Source: Public Record Report a problem
    2/6/2019Listed for sale$349,000$107/sqft
    Source: Weichert Realtors-Medford #NJCD321278 Report a problem

    Public tax history

    YearProperty taxesTax assessment
    2025$13,279 +5.2%$305,400
    2024$12,622 -1.6%$305,400
    2023$12,833 +2.8%$305,400
    2022$12,479 -1.6%$305,400 -2.6%
    2021$12,686 +0%$313,400
    2020$12,680 +2.3%$313,400
    2019$12,399 +1.4%$313,400
    2018$12,226 +1.4%$313,400
    2017$12,060 +1.6%$313,400
    2016$11,866 +1.1%$313,400
    2015$11,731 +2.2%$313,400
    2014$11,484 +4.1%$313,400
    2013$11,033 +2.4%$313,400 +77%
    2012$10,778 +5.8%$177,100
    2011$10,192 +2.3%$177,100
    2010$9,962 +2.1%$177,100
    2009$9,754 $177,100
    2008-- $177,100
    2007-- $177,100
    2006-- $177,100
    2005-- $177,100
    2004-- $177,100
    2003-- $177,100
    2002-- $177,100
    2001-- $177,100
    Find assessor info on the county website

    Neighborhood: Springdale

    Nearby schools

    GreatSchools rating
    Schools provided by the listing agent
    • Elementary: BRET HARTE E.S.
    • Middle: JOHN A. CARUSI M.S.
    • High: CHERRY HILL HIGH - EAST
    • District: CHERRY HILL TOWNSHIP PUBLIC SC

    Source: The MLS. This data may not be complete. We recommend contacting the local school district to confirm school assignments for this home.

    Get a cash offer in 3 minutes
    Find out how much your home could sell for in as little as 3 minutes with a no-obligation cash offer.
    Estimated market value
    $691,000
    Get a cash offer in 3 minutes
    Find out how much your home could sell for in as little as 3 minutes with a no-obligation cash offer.
    Estimated market value
    $691,000