This brand-new home invites you to slow down and savor the beauty all around you. From the living room, a full wall of sliding glass doors frame a view so lush and peaceful, you'll feel like you've escaped into your very own treehouse retreat. Every detail of this home has been crafted to balance modern elegance with natural warmth--soaring ceilings, rich textures, and abundant light create spaces that feel both open and inviting. The chef's kitchen flows effortlessly into the living and dining areas, making it easy to gather with loved ones or simply enjoy a quiet morning coffee as sunlight filters through the trees. Here, comfort meets sophistication. Whether you're entertaining friends or curled up with a book by the window, this home offers a one-of-a-kind connection to nature without sacrificing the luxury you deserve.
New construction
Price cut: $175.1K (7/27)
$2,499,900
1609 Ridge Rd, Raleigh, NC 27607
5beds
4,558sqft
:
Get pre-qualified$14,064/mo
Single Family Residence, Residential
Built in 2026
0.54 Acres Lot
$2,445,600 Zestimate®
$548/sqft
$-- HOA
What's special
Soaring ceilingsAbundant lightRich texturesLiving and dining areas
- 316 days |
- 826 |
- 43 |
Zillow last checked:
Listing updated:
Listed by:
Jamie Buckley 919-601-2592,
Berkshire Hathaway HomeService
Source: Doorify MLS,MLS#: 10121886
Facts & features
Interior
Bedrooms & bathrooms
- Bedrooms: 5
- Bathrooms: 5
- Full bathrooms: 4
- 1/2 bathrooms: 1
Heating
- Electric, ENERGY STAR Qualified Equipment, Fireplace(s), Heat Pump
Cooling
- Ceiling Fan(s), Electric, ENERGY STAR Qualified Equipment, Heat Pump, Multi Units
Appliances
- Included: Bar Fridge, Dishwasher, Gas Range, Microwave, Refrigerator, Stainless Steel Appliance(s), Tankless Water Heater, Oven
- Laundry: Laundry Room, Main Level
Features
- Bathtub/Shower Combination, Beamed Ceilings, Built-in Features, Pantry, Ceiling Fan(s), Chandelier, Dual Closets, High Ceilings, High Speed Internet, Kitchen Island, Quartz Counters, Recessed Lighting, Separate Shower, Smart Thermostat, Smooth Ceilings, Storage, Vaulted Ceiling(s), Walk-In Closet(s), Walk-In Shower
- Flooring: Hardwood, Tile
- Doors: ENERGY STAR Qualified Doors
- Windows: ENERGY STAR Qualified Windows, Insulated Windows, Low-Emissivity Windows
- Basement: Crawl Space
- Common walls with other units/homes: No Common Walls
Interior area
- Total structure area: 4,558
- Total interior livable area: 4,558 sqft
- Finished area above ground: 4,558
- Finished area below ground: 0
Property
Parking
- Total spaces: 6
- Parking features: Garage, Garage Door Opener, Garage Faces Side, Inside Entrance
- Attached garage spaces: 3
- Uncovered spaces: 3
Features
- Levels: Two
- Stories: 2
- Patio & porch: Covered, Rear Porch
- Exterior features: Lighting, Private Yard, Rain Gutters
- Pool features: None
- Spa features: None
- Has view: Yes
- View description: Neighborhood
Lot
- Size: 0.54 Acres
- Features: Back Yard, Hardwood Trees, Landscaped, Many Trees, Sloped
Details
- Additional structures: Garage(s)
- Parcel number: 0795303056
- Zoning: R-4
- Special conditions: Standard
Construction
Type & style
- Home type: SingleFamily
- Architectural style: Traditional
- Property subtype: Single Family Residence, Residential
Materials
- Brick, Fiber Cement
- Foundation: Brick/Mortar, Pillar/Post/Pier
- Roof: Shingle
Condition
- New construction: Yes
- Year built: 2026
- Major remodel year: 2025
Details
- Builder name: McNeill Burbank
Utilities & green energy
- Sewer: Public Sewer
- Water: Public
- Utilities for property: Electricity Connected, Natural Gas Connected, Sewer Connected, Water Connected
Green energy
- Energy efficient items: Appliances, Lighting, Thermostat, Water Heater, Windows
Community & HOA
Community
- Features: Restaurant, Sidewalks, Street Lights
- Subdivision: Not in a Subdivision
HOA
- Has HOA: No
Location
- Region: Raleigh
Financial & listing details
- Price per square foot: $548/sqft
- Tax assessed value: $600,000
- Annual tax amount: $5,232
- Date on market: 9/15/2025
- Road surface type: Paved
Estimated market value
$2,445,600
$2.32M - $2.57M
$7,231/mo
Price history
| Date | Event | Price |
|---|---|---|
| 7/27/2026 | Price change | $2,499,900-6.5%$548/sqft |
Source:  Doorify MLS #10121886 Report a problem Doorify MLS #10121886 Report a problem | ||
| 9/15/2025 | Listed for sale | $2,675,000+311.5%$587/sqft |
Source: Doorify MLS #10121886 Report a problem | ||
| 11/8/2024 | Sold | $650,000+54.8%$143/sqft |
Source: Public Record Report a problem | ||
| 8/26/2015 | Listing removed | $420,000$92/sqft |
Source: Berkshire Hathaway HomeServices Carolinas Realty #2019638 Report a problem | ||
| 8/16/2015 | Price change | $420,000-6.6%$92/sqft |
Source: Berkshire Hathaway HomeServices Carolinas Realty #2019638 Report a problem | ||
| 7/18/2015 | Listed for sale | $449,900+63.6%$99/sqft |
Source: Berkshire Hathaway HomeServices Carolinas Realty #2019638 Report a problem | ||
| 6/11/2013 | Listing removed | $2,200 |
Source: Robinson Realty Group, LLC #1894212 Report a problem | ||
| 6/5/2013 | Listed for rent | $2,200 |
Source: Robinson Realty Group, LLC #1894212 Report a problem | ||
| 5/23/2003 | Sold | $275,000$60/sqft |
Source: Public Record Report a problem | ||
Public tax history
| Year | Property taxes | Tax assessment |
|---|---|---|
| 2025 | $5,233 -8.7% | $600,000 -8.8% |
| 2024 | $5,733 -1.8% | $657,753 +23.2% |
| 2023 | $5,838 +7.6% | $533,790 |
| 2022 | $5,425 +4% | $533,790 |
| 2021 | $5,214 +1.9% | $533,790 |
| 2020 | $5,119 +9.1% | $533,790 +32.4% |
| 2019 | $4,692 | $403,141 |
| 2018 | $4,692 +11.3% | $403,141 |
| 2017 | $4,214 +2.1% | $403,141 |
| 2016 | $4,127 +11.1% | $403,141 +13% |
| 2015 | $3,715 | $356,856 |
| 2014 | -- | $356,856 |
| 2013 | -- | $356,856 |
| 2012 | -- | $356,856 |
| 2011 | -- | $356,856 |
| 2010 | -- | $356,856 |
| 2009 | -- | $356,856 |
| 2008 | -- | -- |
| 2007 | -- | -- |
| 2006 | -- | -- |
| 2005 | -- | -- |
| 2004 | -- | -- |
| 2003 | -- | -- |
| 2002 | -- | -- |
| 2001 | -- | -- |
Find assessor info on the county website
Monthly payment
Est. payment
Payment breakdown
Explore the cost of this home by adjusting the details. Changes won't be saved.Climate risks
Neighborhood: Glenwood
Nearby schools
GreatSchools rating
- 8/10Lacy ElementaryGrades: PK-5Distance: 0.4 mi
- 7/10Martin MiddleGrades: 6-8Distance: 0.1 mi
- 7/10Needham Broughton HighGrades: 9-12Distance: 2.3 mi
Schools provided by the listing agent
- Elementary: Wake - Lacy Elementary
- Middle: Wake - Martin Middle
- High: Wake - Needham Broughton High
Source: Doorify MLS. This data may not be complete. We recommend contacting the local school district to confirm school assignments for this home.
- $637,5000.47 Acres1607 Ridge Rd, Raleigh, NC 27607Off Market
- $2,516,7004 bd7 ba5.2k sqft1613 Ridge Rd, Raleigh, NC 27607Off Market
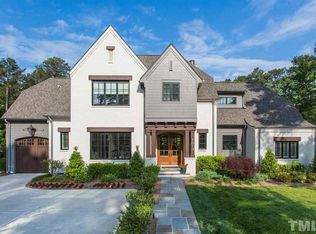
- $873,000-- bd2 ba2.5k sqft3309 Horton St, Raleigh, NC 27607Off Market
- $2,900,0005 bd6 ba5.3k sqft1617 Ridge Rd, Raleigh, NC 27607Sold
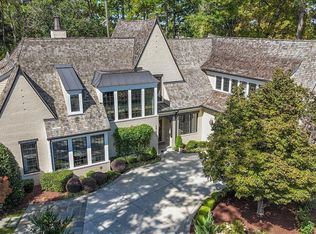
- $886,2004 bd3 ba2.3k sqft3313 Horton St, Raleigh, NC 27607Off Market
- $720,100-- bd2 ba2k sqft3305 Horton St, Raleigh, NC 27607Off Market
- $5,9955 bd5 ba4.2k sqft1610 Ridge Rd, Raleigh, NC 27607For Rent
- $2,444,7003 bd3 ba2.8k sqft1605 Ridge Rd, Raleigh, NC 27607Off Market
A local agent can set up tours, give advice and negotiate with sellers.
Similar homes
- $2,450,0005 bd6 ba4.4k sqft3317 Hampton Rd, Raleigh, NC 27607New Construction
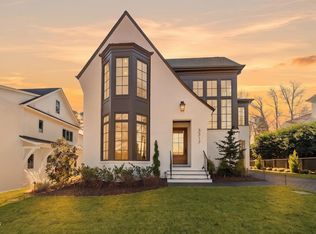
 MLS ID #10141791, Jim Allen. Doorify MLS
 - $2,299,0006 bd6 ba4.3k sqft3442 Redbud Ln, Raleigh, NC 27607New Construction
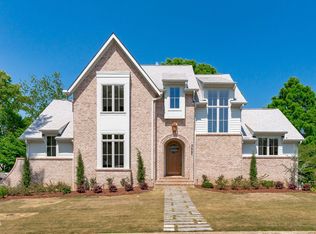 MLS ID #10155512, Jim Allen. Doorify MLS
 - $2,670,0005 bd6 ba4.8k sqft2907 Churchill Rd, Raleigh, NC 27607New Construction
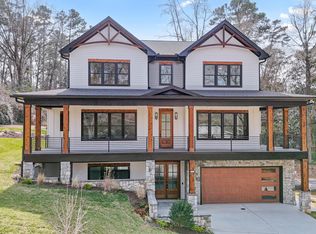 MLS ID #10125530, Jacquelyn Walker Raynor. Doorify MLS
 - $2,225,0004 bd5 ba4.4k sqft906 Brooks Ave, Raleigh, NC 27607For Sale
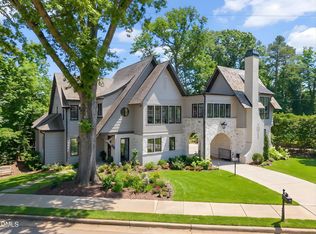 MLS ID #10149580, Jane Jordan. Doorify MLS
 - $2,500,0005 bd5 ba5.2k sqft3521 Brook Dr, Raleigh, NC 27609New ConstructionMLS ID #10140838, Greg Dyer. Doorify MLS
- $2,370,0004 bd5 ba4.5k sqft1201 Glendale Dr, Raleigh, NC 27612For SaleMLS ID #10170693, Steve Wall. Doorify MLS
- $2,500,0004 bd5 ba5.9k sqft2817 Claremont Rd, Raleigh, NC 27608New ConstructionMLS ID #10157763, Denise Wildblood. Doorify MLS
- $2,150,0005 bd5 ba5.1k sqft1000 Canterbury Rd, Raleigh, NC 27607New ConstructionMLS ID #10109996, Jim Allen. Doorify MLS
- $2,000,0004 bd5 ba3.9k sqft1221 Dixie Trl, Raleigh, NC 27607New ConstructionMLS ID #10103911, Jim Allen. Doorify MLS
- $1,695,0004 bd5 ba3.5k sqft1433 Nottingham Rd, Raleigh, NC 27607For SaleMLS ID #10179732, Gretchen Coley. Doorify MLS
- $1,925,0005 bd5 ba3.8k sqft1225 Dixie Trl, Raleigh, NC 27607New ConstructionMLS ID #10103906, Jim Allen. Doorify MLS
- $1,800,0004 bd4 ba3.9k sqft911 Canterbury Rd, Raleigh, NC 27607For SaleMLS ID #10176000, Mollie Owen. Doorify MLS
- $2,795,0004 bd5 ba4.6k sqft2101 Manuel St, Raleigh, NC 27612New ConstructionMLS ID #10168493, Gilliam Kittrell. Doorify MLS
- $2,019,0005 bd6 ba4.2k sqft3416 Makers Cir, Raleigh, NC 27612New ConstructionDoorify MLS
- $3,499,0005 bd6 ba5.6k sqft2108 Ridge Rd, Raleigh, NC 27607New ConstructionMLS ID #10164012, Steve Wall. Doorify MLS
- $1,775,0005 bd5 ba3.9k sqft3516 Ranlo Dr, Raleigh, NC 27612For SaleMLS ID #10176574, Bobbie Callahan. Doorify MLS
- $2,295,0004 bd6 ba4.7k sqft906 N Blount St, Raleigh, NC 27604New ConstructionMLS ID #10167554, Anne Godwin. Doorify MLS
- $2,199,0005 bd6 ba5.1k sqft126 E Drewry Ln, Raleigh, NC 27609New ConstructionMLS ID #10142674, Elizabeth Cranfill. Doorify MLS
- $2,500,0005 bd5 ba4.5k sqft415 Webster St, Cary, NC 27511New ConstructionMLS ID #10135815, Johnny Chappell. Doorify MLS
- $2,723,3004 bd5 ba4.6k sqft515 S Harrison Ave, Cary, NC 27511New ConstructionMLS ID #10182308, Rex Osborne. Doorify MLS
