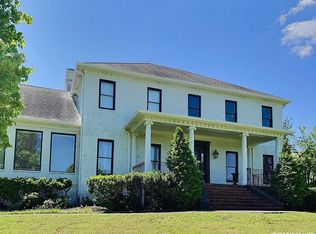
Come and experience this spacious 4 bedroom/3.5 bathroom home in the coveted and sought after subdivision of Keystone. Situated in a private cul-de-sac, this all brick property sits on 1.19 acres with a 3 car garage plus, an extra parking pad. The 2 story entrance is impressive with lots of natural light. Just to the left is a private office with a massive, built-in bookshelf. Across from the office is a separate, formal dining room large enough to accommodate family meals or social gatherings. If you're looking for an oversized kitchen, this is it! There's tons of cabinets & granite countertop space along with stainless appliances (LG Refrigerator Yr 2021 & Oven/Microwave combo Yr 2023) plus a pantry. Off the kitchen is the breakfast room perfect for everyday, casual dining. The living room has vaulted ceilings and a nice, gas fireplace. On the opposite end of this spacious, combined area is the den, also with a gas fireplace with built-in book shelves on each side. The roomy, primary bedroom suite is on the main level. This gorgeous, primary bathroom was totally renovated in 2024, installing extra wide floor/wall tile, quartz countertops, separate tub & shower with a rain showerhead! Newer carpet upstairs! The 3 bedrooms upstairs are sizable, each with walk-in closets. One bedroom has it's own bathroom, while the other 2 share a Jack-n-Jill. If all the aforementioned wasn't enough, there's also a HUGE bonus room upstairs with built-in bookshelves and temp controlled storage the length of one wall! Make your way outside to the stunningly large (41'x23') covered patio. Complete with many details including stamped concrete, beadboard ceiling, wood burning fireplace, installed speakers, recessed dimmable lighting and a TV cabinet. Amenities include a saltwater community pool, open-air pavilion, playground set & a brand new firepit area. Only 5 miles north to historic, downtown Franklin and 3 miles south to the 840 Bypass, with quick, easy access to Interstate 65.
Closed
Zillow last checked:
Listing updated:
Bought with:
Nonmls
Realtracs, Inc.
Source: RealTracs MLS as distributed by MLS GRID,MLS#: 2921391
Price history
| Date | Event | Price |
|---|---|---|
| 8/4/2025 | Sold | $1,325,000-8.6%$312/sqft |
Source:  RealTracs MLS as distributed by MLS GRID #2921391 Report a problem RealTracs MLS as distributed by MLS GRID #2921391 Report a problem | ||
| 7/8/2025 | Pending sale | $1,450,000$341/sqft |
Source: RealTracs MLS as distributed by MLS GRID #2921391 Report a problem | ||
| 6/28/2025 | Contingent | $1,450,000$341/sqft |
Source: RealTracs MLS as distributed by MLS GRID #2921391 Report a problem | ||
| 6/23/2025 | Listed for sale | $1,450,000+220.8%$341/sqft |
Source: RealTracs MLS as distributed by MLS GRID #2921391 Report a problem | ||
| 11/22/2002 | Sold | $452,000+434.9%$106/sqft |
Source: Public Record Report a problem | ||
| 7/2/2001 | Sold | $84,500$20/sqft |
Source: Public Record Report a problem | ||
Get a cash offer in 3 minutes
Find out how much your home could sell for in as little as 3 minutes with a no-obligation cash offer.
Estimated market value
$1,314,900
