Welcome to low-maintenance living in one of the most desirable locations in St. Charles. This end-unit townhome offers the perfect blend of convenience and comfort, with everything you need just minutes from your door. From shopping and dining to everyday services and recreation, this location is what everyone is looking for. Adding to the appeal, the brand-new Pundmann Nature Park is coming soon, giving you a beautiful outdoor space to enjoy close to home.
Inside, you’ll love the spacious eat-in kitchen with its walk-in pantry, ideal for both daily meals and entertaining. Real hardwood floors bring warmth and character throughout the main living areas, while the end-unit design adds privacy and natural light. A large driveway and garage provide generous parking and storage, making this home as practical as it is charming.
One of the biggest advantages here is the association’s generous master policy, which helps streamline your personal insurance needs and can reduce costs compared to many other properties. Buyers should confirm details with their insurance provider for specifics, but the coverage is designed to make life easier and more affordable.
With a prime location, thoughtful features, and the ease of low-maintenance living, this townhome is ready to welcome its next owner. Schedule your showing today and see why this is the kind of property everyone hopes to find.
Closed
Listed by: Keller Williams Chesterfield • Lexi M Engelbach • Contact: 314-614-2109
Bought with: EXP Realty, LLC
Price Unknown
1609 Rosewall Dr Unit E, Saint Charles, MO 63303
2beds
1,296sqft
Townhouse
Built in 1985
1,067 Square Feet Lot
$221,000 Zestimate®
$--/sqft
$1,626 Estimated rent
Home value
$221,000
$206,000 - $236,000
$1,626/mo
Zestimate® history
Owner options
List your home for rent
$1,626/mo
Rent Zestimate®
Find your next renter with Zillow Rental Manager. Plus, with online applications, you can quickly screen prospective tenants – for free.
$1,626/mo
Rent Zestimate®
Refinance and save
$385/mo
Est. payment
Refinancing to a lower rate could help reduce your monthly payments and save thousands over the life of the loan.
$385/mo
Est. payment
Explore your selling options
Work with a Zillow partner agent
Leverage their expertise and Zillow's premium Showcase listings to get your home seen by more buyers.
Get startedList with your own agent
Get your home in front of millions of buyers by listing it on Zillow.
Learn how to do itSell it yourself
Take full control of how buyers see your home on Zillow by listing For Sale by Owner (FSBO).
List your homeWhat's special
Large driveway and garageReal hardwood floorsSpacious eat-in kitchenEnd-unit townhomeWalk-in pantryPrivacy and natural light
Zillow last checked:
Listing updated:
Listed by:
Lexi M Engelbach 314-614-2109,
Keller Williams Chesterfield
Bought with:
Trish Wolf, 2017010889
EXP Realty, LLC
Ashley L O'Bryan, 2022005673
EXP Realty, LLC
Source: MARIS,MLS#: 25051082 Originating MLS: St. Louis Association of REALTORS
Originating MLS: St. Louis Association of REALTORSFacts & features
Interior
Bedrooms & bathrooms
- Bedrooms: 2
- Bathrooms: 3
- Full bathrooms: 1
- 1/2 bathrooms: 2
- Main level bathrooms: 1
Heating
- Electric
Cooling
- Central Air
Appliances
- Included: Dishwasher, Disposal, Microwave, Electric Range, Refrigerator, Water Heater
- Laundry: In Basement
Features
- Breakfast Bar, Ceiling Fan(s), Eat-in Kitchen, High Speed Internet, Kitchen/Dining Room Combo, Laminate Counters, Storage, Two Story Entrance Foyer, Walk-In Pantry
- Flooring: Hardwood
- Doors: Storm Door(s)
- Basement: Concrete,Walk-Out Access
- Number of fireplaces: 1
- Fireplace features: Wood Burning
Interior area
- Total structure area: 1,296
- Total interior livable area: 1,296 sqft
- Finished area above ground: 1,296
Property
Parking
- Total spaces: 2
- Parking features: Attached, Basement, Driveway, Garage
- Attached garage spaces: 2
- Has uncovered spaces: Yes
Features
- Levels: Two
- Patio & porch: Deck
- Exterior features: Private Entrance
- Pool features: Community
Lot
- Size: 1,067 Square Feet
- Features: Few Trees, Front Yard, Level
Details
- Parcel number: 6010D597401000E.0000000
- Special conditions: Standard
Construction
Type & style
- Home type: Townhouse
- Architectural style: Traditional
- Property subtype: Townhouse
- Attached to another structure: Yes
Materials
- Brick, Vinyl Siding
- Foundation: Concrete Perimeter
- Roof: Architectural Shingle
Condition
- Year built: 1985
Utilities & green energy
- Electric: Ameren
- Sewer: Public Sewer
- Water: Public
- Utilities for property: Cable Available
Community & HOA
Community
- Features: Playground, Pool, Street Lights
- Security: Smoke Detector(s)
- Subdivision: Forest Hills Twnhs Ph1 Stg1&2
HOA
- Has HOA: Yes
- Amenities included: Pool
- Services included: Insurance, Common Area Maintenance, Exterior Maintenance, Pool, Sewer, Snow Removal, Trash, Utilities, Water
- HOA fee: $385 monthly
- HOA name: Forest Hills Townhomes
Location
- Region: Saint Charles
Financial & listing details
- Annual tax amount: $2,096
- Date on market: 9/18/2025
- Cumulative days on market: 19 days
- Listing terms: Cash,Conventional
- Ownership: Private
Price history
| Date | Event | Price |
|---|---|---|
| 11/10/2025 | Sold | -- |
Source:  MARIS #25051082 Report a problem MARIS #25051082 Report a problem | ||
| 10/8/2025 | Pending sale | $235,000$181/sqft |
Source: MARIS #25051082 Report a problem | ||
| 9/18/2025 | Listed for sale | $235,000$181/sqft |
Source: MARIS #25051082 Report a problem | ||
Public tax history
Tax history is unavailable.
Neighborhood: 63303
Nearby homes
- $205,0002 bd1 ba1.2k sqft1609 Rosewall Dr, Saint Charles, MO 63303Off Market
- $--2 bd3 ba1.5k sqft1607 Rosewall Dr #D, Saint Charles, MO 63303Sold
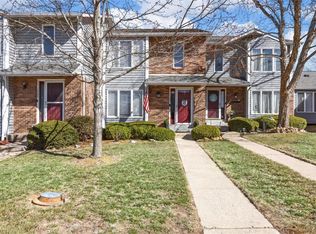
- $223,6002 bd3 ba1.2k sqft1607 Rosewall Dr, Saint Charles, MO 63303Off Market
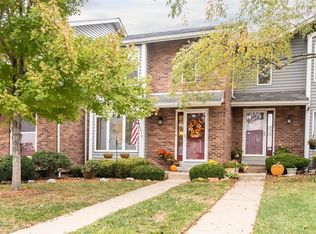
- $193,3002 bd2 ba1.2k sqft1605 Rosewall Dr, Saint Charles, MO 63303Off Market
- $237,6002 bd2 ba1.1k sqft1611 Rosewall Dr, Saint Charles, MO 63303Off Market
- $255,2003 bd3 ba2k sqft1603 Rosewall Dr, Saint Charles, MO 63303Off Market
- $229,0002 bd3 ba1k sqft1613 Rosewall Dr, Saint Charles, MO 63303Off Market
- $--2 bd3 ba2k sqft1613 Rosewall Dr UNIT B, Saint Charles, MO 63303Sold
Nearby schools
GreatSchools rating
- 5/10Jefferson Intermediate SchoolGrades: 5-6Distance: 1.3 mi
- 8/10Hardin Middle SchoolGrades: 7-8Distance: 1.9 mi
- 6/10St. Charles High SchoolGrades: 9-12Distance: 2.2 mi
Schools provided by the listing agent
- Elementary: Harris Elem.
- Middle: Jefferson / Hardin
- High: St. Charles High
Source: MARIS. This data may not be complete. We recommend contacting the local school district to confirm school assignments for this home.
Get a cash offer in 3 minutes
Find out how much your home could sell for in as little as 3 minutes with a no-obligation cash offer.
Estimated market value
$221,000
Get a cash offer in 3 minutes
Find out how much your home could sell for in as little as 3 minutes with a no-obligation cash offer.
Estimated market value
$221,000
- Missouri
- Saint Charles County
- Saint Charles
- 63303
- 1609 Rosewall Dr Unit E
Nearby cities
Nearby zip codes
Other Saint Charles Topics
