A classic blend of mid-century modern and beautiful upgrades. A true chef's kitchen features quartz counters, extra large island, extraordinary counter space, a wine cooler, counter seating as well as a breakfast nook. Every room is large and all the bedrooms have contemporary ceiling fans and sliding doors to the back yard. The kitchen, primary bathroom and landscape were designed by my late partner Mark Adams. The outdoor spaces include the 2 car carport, circular driveway, covered patio and additional patio space. Bedroom 4 was set up as a pilates/yoga studio, but would make a wonderful gym or a music/art/hobby studio. All this and it's on one of the premier streets of Vintage Vegas.
Closed
$600,000
1609 S 6th St, Las Vegas, NV 89104
4beds
2,656sqft
Single Family Residence
Built in 1958
10,454 Square Feet Lot
$662,700 Zestimate®
$226/sqft
$3,659 Estimated rent
Home value
$662,700
$616,000 - $709,000
$3,659/mo
Zestimate® history
Owner options
List your home for rent
$3,659/mo
Rent Zestimate®
Find your next renter with Zillow Rental Manager. Plus, with online applications, you can quickly screen prospective tenants – for free.
$3,659/mo
Rent Zestimate®
Refinance and save
$3,690/mo
Est. payment
Refinancing to a lower rate could help reduce your monthly payments and save thousands over the life of the loan.
$3,690/mo
Est. payment
Explore your selling options
Work with a Zillow partner agent
Leverage their expertise and Zillow's premium Showcase listings to get your home seen by more buyers.
Get startedList with your own agent
Get your home in front of millions of buyers by listing it on Zillow.
Learn how to do itSell it yourself
Take full control of how buyers see your home on Zillow by listing For Sale by Owner (FSBO).
List your homeWhat's special
Circular drivewayCovered patioContemporary ceiling fansExtra large islandSliding doorsWine coolerQuartz counters
Zillow last checked:
Listing updated:
Listed by:
Jack LeVine B.0027127 702-378-7055,
Very Vintage Vegas Realty
Bought with:
Jennifer Minucci, S.0174928
BHHS Nevada Properties
Source: LVR,MLS#: 2538754 Originating MLS: Greater Las Vegas Association of Realtors Inc
Originating MLS: Greater Las Vegas Association of Realtors IncFacts & features
Interior
Bedrooms & bathrooms
- Bedrooms: 4
- Bathrooms: 3
- Full bathrooms: 1
- 3/4 bathrooms: 1
- 1/2 bathrooms: 1
Primary bedroom
- Description: Ceiling Fan,Ceiling Light,Custom Closet,Walk-In Closet(s)
- Dimensions: 13x25
Bedroom 2
- Description: Ceiling Fan,Ceiling Light,Closet,Walk-In Closet(s)
- Dimensions: 11x13
Bedroom 3
- Description: Ceiling Fan,Ceiling Light,Walk-In Closet(s)
- Dimensions: 11x13
Bedroom 4
- Description: Ceiling Fan,Ceiling Light
- Dimensions: 11x18
Primary bathroom
- Description: Double Sink,Shower Only
- Dimensions: 6x15
Dining room
- Description: Dining Area,Living Room/Dining Combo
- Dimensions: 12x14
Kitchen
- Description: Breakfast Bar/Counter,Breakfast Nook/Eating Area,Island,Marble/Stone Countertops
- Dimensions: 20x16
Living room
- Description: Entry Foyer,Front
- Dimensions: 23x24
Heating
- Central, Gas, Multiple Heating Units
Cooling
- Central Air, Electric, 2 Units
Appliances
- Included: Built-In Electric Oven, Dryer, Dishwasher, Electric Cooktop, Disposal, Refrigerator, Washer
- Laundry: Electric Dryer Hookup, Main Level, Laundry Room
Features
- Bedroom on Main Level, Primary Downstairs, None
- Flooring: Ceramic Tile
- Windows: Double Pane Windows
- Number of fireplaces: 1
- Fireplace features: Living Room, Wood Burning
Interior area
- Total structure area: 2,656
- Total interior livable area: 2,656 sqft
Property
Parking
- Total spaces: 2
- Parking features: Attached Carport
- Carport spaces: 2
- Has uncovered spaces: Yes
Features
- Stories: 1
- Patio & porch: Covered, Patio
- Exterior features: Circular Driveway, Patio
- Pool features: In Ground, Private
- Fencing: Block,Back Yard
- Has view: Yes
- View description: City
Lot
- Size: 10,454 Square Feet
- Features: Desert Landscaping, Landscaped, < 1/4 Acre
Details
- Parcel number: 16203605008
- Zoning description: Single Family
- Horse amenities: None
Construction
Type & style
- Home type: SingleFamily
- Architectural style: One Story
- Property subtype: Single Family Residence
Materials
- Roof: Composition,Shingle,Tile
Condition
- Excellent,Resale
- Year built: 1958
Utilities & green energy
- Electric: Photovoltaics None
- Sewer: Public Sewer
- Water: Public
- Utilities for property: Above Ground Utilities
Green energy
- Energy efficient items: Windows
Community & HOA
Community
- Subdivision: Desert Park
HOA
- Has HOA: No
- Amenities included: None
Location
- Region: Las Vegas
Financial & listing details
- Price per square foot: $226/sqft
- Tax assessed value: $245,686
- Annual tax amount: $1,899
- Date on market: 11/5/2023
- Listing agreement: Exclusive Right To Sell
- Listing terms: Cash,Conventional,FHA,VA Loan
- Ownership: Single Family Residential
Price history
| Date | Event | Price |
|---|---|---|
| 12/15/2023 | Sold | $600,000$226/sqft |
Source:  LVR #2538754 Report a problem LVR #2538754 Report a problem | ||
| 11/10/2023 | Pending sale | $600,000$226/sqft |
Source: LVR #2538754 Report a problem | ||
| 11/5/2023 | Listed for sale | $600,000+185.7%$226/sqft |
Source: LVR #2538754 Report a problem | ||
| 3/30/2015 | Sold | $210,000+320%$79/sqft |
Source: Public Record Report a problem | ||
| 8/10/2010 | Sold | $50,000$19/sqft |
Source: Public Record Report a problem | ||
Public tax history
| Year | Property taxes | Tax assessment |
|---|---|---|
| 2026 | $2,214 +8% | $85,990 -6.2% |
| 2025 | $2,050 +8% | $91,673 +5.5% |
| 2024 | $1,899 +8% | $86,907 +23.8% |
| 2023 | $1,759 +8% | $70,188 +4.8% |
| 2022 | $1,629 +7.7% | $66,988 -0.4% |
| 2021 | $1,512 +6.7% | $67,282 +11.3% |
| 2020 | $1,416 +4.8% | $60,462 +8.6% |
| 2019 | $1,351 +6.9% | $55,699 |
| 2018 | $1,264 | $55,699 +8.4% |
| 2017 | $1,264 | $51,360 +11.4% |
| 2016 | $1,264 +3.3% | $46,115 +8.2% |
| 2015 | $1,224 | $42,628 +17.7% |
| 2014 | $1,224 | $36,228 |
| 2013 | -- | $36,228 +0.3% |
| 2012 | -- | $36,132 +5.6% |
| 2011 | -- | $34,223 -6.4% |
| 2010 | -- | $36,575 -23.4% |
| 2009 | -- | $47,739 |
| 2008 | -- | $47,739 -35.4% |
| 2007 | -- | $73,873 +19.7% |
| 2006 | -- | $61,730 +39.5% |
| 2005 | -- | $44,237 +15% |
| 2004 | -- | $38,483 -0.8% |
| 2003 | -- | $38,812 -2.6% |
| 2002 | -- | $39,860 +3.4% |
| 2001 | -- | $38,560 |
Find assessor info on the county website
Neighborhood: Huntridge
Nearby homes
- $628,0004 bd3 ba2.2k sqft1611 S 6th St, Las Vegas, NV 89104Off Market
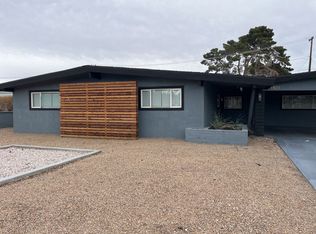
- $404,8003 bd2 ba2.2k sqft613 E Oakey Blvd, Las Vegas, NV 89104Off Market
- $829,0003 bd3 ba2.7k sqft1601 S 6th St, Las Vegas, NV 89104Sold
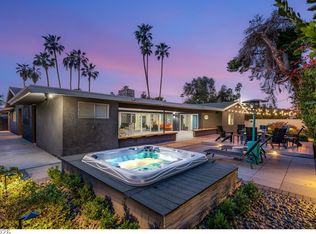
- $398,3003 bd3 ba1.7k sqft1536 S 7th St, Las Vegas, NV 89104Off Market
- $461,6003 bd2 ba2.7k sqft617 E Oakey Blvd, Las Vegas, NV 89104Off Market
- $411,7003 bd2 ba1.9k sqft1608 S 6th St, Las Vegas, NV 89104Off Market
- $430,4003 bd2 ba1.7k sqft1532 S 7th St, Las Vegas, NV 89104Off Market
- $542,6003 bd2 ba2.2k sqft1612 S 6th St, Las Vegas, NV 89104Off Market
Nearby schools
GreatSchools rating
- 4/10John S Park Elementary SchoolGrades: PK-5Distance: 0.3 mi
- 3/10Roy West Martin Middle SchoolGrades: 6-8Distance: 2.1 mi
- 1/10Valley High SchoolGrades: 9-12Distance: 1.6 mi
Schools provided by the listing agent
- Elementary: Park, John S.,Park, John S.
- Middle: Martin Roy
- High: Valley
Source: LVR. This data may not be complete. We recommend contacting the local school district to confirm school assignments for this home.
Get a cash offer in 3 minutes
Find out how much your home could sell for in as little as 3 minutes with a no-obligation cash offer.
Estimated market value
$662,700
Get a cash offer in 3 minutes
Find out how much your home could sell for in as little as 3 minutes with a no-obligation cash offer.
Estimated market value
$662,700
- Nevada
- Clark County
- Las Vegas
- 89104
- Huntridge
- 1609 S 6th St
