Skip main navigation
Sold for $1,275,000
  • $1,275,000

    1609 S Clayton Street, Denver, CO 80210

    4beds
    2,558sqft
    Single Family Residence
    Built in 1942
    6,250 Square Feet Lot
    $1,227,500 Zestimate®
    $498/sqft
    $4,600 Estimated rent

    Home value

    $1,227,500

    $1.14M - $1.31M

    $4,600/mo

    Zestimate® history
    Loading
    Loading...

    Owner options

    List your home for rent

    $4,600/mo

    Rent Zestimate®

    Find your next renter with Zillow Rental Manager. Plus, with online applications, you can quickly screen prospective tenants – for free.

    Learn more

    $4,600/mo

    Rent Zestimate®

    Refinance and save

    $5,911/mo

    Est. payment

    Refinancing to a lower rate could help reduce your monthly payments and save thousands over the life of the loan.

    See today's rates

    $5,911/mo

    Est. payment

    Explore your selling options

    Work with a Zillow partner agent

    Leverage their expertise and Zillow's premium Showcase listings to get your home seen by more buyers.

    Get started

    List with your own agent

    Get your home in front of millions of buyers by listing it on Zillow.

    Learn how to do it

    Sell it yourself

    Take full control of how buyers see your home on Zillow by listing For Sale by Owner (FSBO).

    List your home

    What's special

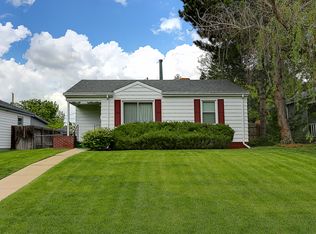
    Modern Oasis in an Incredible Location! Gorgeous updated 4 bed, 3 bath home in coveted Cory Merrill, full of upgrades & custom touches and beautiful backyard pool! Spacious primary suite occupies the entire top floor, including walk-in closets, inviting, modern primary bath with dual vanities, and private walk-out balcony overlooking the backyard pool. Open, airy main floor connects both the living room and dining area to the sleek and contemporary kitchen. Magnificent quartzite island with built-in beverage fridge, ice maker and Wolfe Range- an Entertainer’s Dream! Butler's pantry provides plenty of storage. Two additional bedrooms on the main floor perfect for guests, office, or workout room. Cozy basement home theater/media room is wired for sound. Large basement bedroom with en-suite bath and exterior access to the private, resort-like pool and patio space. The pool is just the right size- easy to maintain and the heat can be turned up to turn it into large hot tub. Leave the heater off early or late season if cold plunges are your thing! Custom deck, great spot for your grill- you'll be outside, enjoying this space most of the year! Detached, two car garage with overhead storage. You are going to love it here! Large, shaded, professionally landscaped front yard is completely fenced. Wash Park, DU and Cherry Creek just minutes away. Very close to highly rated schools, Old South Gaylord shops and restaurants and easy access to I-25. This one is a must see!

    Zillow last checked:

    Listing updated:

    Listed by:

    John Chapman 303-523-2262 Chapman@westandmain.com,

    West and Main Homes Inc

    Bought with:

    Ryan Conover, 40035853

    Madison & Company Properties

    Source: REcolorado as distributed by MLS GRID,MLS#: 9244485MLS Logo

    Facts & features

    Interior

    Bedrooms & bathrooms
    • Bedrooms: 4
    • Bathrooms: 3
    • Full bathrooms: 1
    • 3/4 bathrooms: 2
    • Main level bathrooms: 1
    • Main level bedrooms: 2
    Primary bedroom
    • Level: Upper
    • Area: 248 Square Feet
    • Dimensions: 12.4 x 20
    Bedroom
    • Level: Main
    • Area: 169.88 Square Feet
    • Dimensions: 13.7 x 12.4
    Bedroom
    • Level: Main
    • Area: 126.88 Square Feet
    • Dimensions: 10.4 x 12.2
    Bedroom
    • Level: Basement
    • Area: 199.92 Square Feet
    • Dimensions: 16.8 x 11.9
    Primary bathroom
    • Level: Upper
    • Area: 59.67 Square Feet
    • Dimensions: 5.1 x 11.7
    Bathroom
    • Level: Main
    • Area: 34.94 Square Feet
    • Dimensions: 4.11 x 8.5
    Bathroom
    • Level: Basement
    • Area: 85.47 Square Feet
    • Dimensions: 7.7 x 11.1
    Dining room
    • Level: Main
    • Area: 190.12 Square Feet
    • Dimensions: 19.6 x 9.7
    Kitchen
    • Level: Main
    • Area: 455.76 Square Feet
    • Dimensions: 21.1 x 21.6
    Laundry
    • Level: Basement
    • Area: 226.08 Square Feet
    • Dimensions: 15.7 x 14.4
    Living room
    • Level: Main
    • Area: 286.4 Square Feet
    • Dimensions: 17.9 x 16
    Media room
    • Level: Basement
    • Area: 178.56 Square Feet
    • Dimensions: 12.4 x 14.4
    Heating
    • Forced Air
    Cooling
    • Attic Fan, Central Air, Evaporative Cooling
    Appliances
    • Included: Bar Fridge, Convection Oven, Dishwasher, Disposal, Dryer, Gas Water Heater, Microwave, Range, Range Hood, Refrigerator, Self Cleaning Oven, Washer
    • Laundry: In Unit
    Features
    • Ceiling Fan(s), Eat-in Kitchen, Five Piece Bath, High Ceilings, Kitchen Island, Primary Suite, Quartz Counters
    • Flooring: Carpet, Tile, Wood
    • Basement: Exterior Entry,Partial,Walk-Out Access
    • Common walls with other units/homes: No Common Walls
    Interior area
    • Total structure area: 2,558
    • Total interior livable area: 2,558 sqft
    • Finished area above ground: 1,761
    • Finished area below ground: 692

    Property

    Parking
    • Total spaces: 2
    • Parking features: Garage
    • Garage spaces: 2
    Features
    • Levels: Two
    • Stories: 2
    • Patio & porch: Deck, Patio, Rooftop
    • Exterior features: Balcony, Gas Valve, Water Feature
    • Has private pool: Yes
    • Pool features: Outdoor Pool, Private
    • Fencing: Full
    Lot
    • Size: 6,250 sqft
    • Features: Level, Sprinklers In Front, Sprinklers In Rear
    Details
    • Parcel number: 524312023
    • Zoning: E-SU-DX
    • Special conditions: Standard

    Construction

    Type & style
    • Home type: SingleFamily
    • Architectural style: Contemporary
    • Property subtype: Single Family Residence
    Materials
    • Frame, Stucco
    • Roof: Composition
    Condition
    • Updated/Remodeled
    • Year built: 1942

    Utilities & green energy

    • Sewer: Public Sewer
    • Water: Public

    Community & neighborhood

    Security
    • Security features: Smoke Detector(s)
    Location
    • Region: Denver
    • Subdivision: Cory Merrill

    Other

    Other facts
    • Listing terms: 1031 Exchange,Cash,Conventional,FHA,Jumbo
    • Ownership: Individual
    • Road surface type: Paved

    Price history

    DateEventPrice
    6/30/2025Sold$1,275,000$498/sqft
    Source: REcolorado as distributed by MLS GRID #9244485 Report a problem
    5/30/2025Pending sale$1,275,000$498/sqft
    Source: REcolorado as distributed by MLS GRID #9244485 Report a problem
    5/28/2025Listed for sale$1,275,000$498/sqft
    Source: REcolorado as distributed by MLS GRID #9244485 Report a problem
    5/22/2025Pending sale$1,275,000$498/sqft
    Source: REcolorado as distributed by MLS GRID #9244485 Report a problem
    5/3/2025Listed for sale$1,275,000$498/sqft
    Source: REcolorado as distributed by MLS GRID #9244485 Report a problem
    4/22/2025Pending sale$1,275,000$498/sqft
    Source: REcolorado as distributed by MLS GRID #9244485 Report a problem
    4/17/2025Listed for sale$1,275,000+155.5%$498/sqft
    Source: REcolorado as distributed by MLS GRID #9244485 Report a problem
    11/2/2009Sold$499,000$195/sqft
    Source: Public Record Report a problem
    3/2/2009Listing removed$499,000$195/sqft
    Source: Listhub #741298 Report a problem
    2/7/2009Price change$499,000-9.1%$195/sqft
    Source: Listhub #741298 Report a problem
    10/30/2008Price change$549,000-8.2%$215/sqft
    Source: Listhub #717594 Report a problem
    8/23/2008Price change$598,000-14.3%$234/sqft
    Source: Listhub #717594 Report a problem
    6/10/2008Listed for sale$698,000+141.8%$273/sqft
    Source: Listhub #717594 Report a problem
    10/28/2004Sold$288,687+22.8%$113/sqft
    Source: Public Record Report a problem
    5/14/2004Sold$235,000+13%$92/sqft
    Source: Public Record Report a problem
    12/26/2001Sold$208,000$81/sqft
    Source: Public Record Report a problem

    Public tax history

    YearProperty taxesTax assessment
    2024$4,591 +10.8%$59,250 -5.3%
    2023$4,144 +3.6%$62,540 +20%
    2022$4,000 -15.2%$52,110 -2.8%
    2021$4,719 +2.9%$53,610 -15.7%
    2020$4,587 +9.3%$63,592 -0.7%
    2019$4,197 $64,037 +18%
    2018$4,197 +0.3%$54,250
    2017$4,185 +3.5%$54,250 +4.8%
    2016$4,044 +13.2%$51,760
    2015$3,571 0%$51,760 +20.4%
    2014$3,573 +4.3%$43,000
    2013$3,426 +17.9%$43,000 +5.5%
    2012$2,906 +29.2%$40,750 +0.5%
    2011$2,249 +2.2%$40,550 +20.1%
    2010$2,200 -0.5%$33,770
    2009$2,210 +68.9%$33,770 +2.1%
    2008$1,309 +3.7%$33,090 +69.2%
    2007$1,261 +1.1%$19,560 +3.8%
    2006$1,247 +15.1%$18,840
    2005$1,083 +8.6%$18,840 +9%
    2003$998 +1.9%$17,280 +3.7%
    2002$979 $16,670 +23.5%
    2001-- $13,500

    Find assessor info on the county website

    Neighborhood: Cory - Merrill

    Nearby schools

    GreatSchools rating
    Schools provided by the listing agent
    • Elementary: Cory
    • Middle: Merrill
    • High: South
    • District: Denver 1

    Source: REcolorado as distributed by MLS GRID. This data may not be complete. We recommend contacting the local school district to confirm school assignments for this home.

    Get a cash offer in 3 minutes
    Find out how much your home could sell for in as little as 3 minutes with a no-obligation cash offer.
    Estimated market value
    $1,227,500
    Get a cash offer in 3 minutes
    Find out how much your home could sell for in as little as 3 minutes with a no-obligation cash offer.
    Estimated market value
    $1,227,500