Charming 1955 well-loved ranch home offers 3 bedrooms, 1 full bath, and approximately 1,225 square feet of main-level living space. Inside, you’ll find an extra-large living room, an eat-in kitchen, and hardwood floors under most of the upstairs carpeting. The partially finished basement provides additional flexible space for a family room, home office, hobby area, or nonconforming fourth bedroom and includes a convenient quarter bath. Relax on the deck overlooking the peaceful backyard while enjoying the surrounding wildlife. Several big-ticket updates have already been completed, including a newer roof, furnace, and water heater. Kitchen appliances remain with the home, along with the newer washer and dryer. A wonderful opportunity to add your personal touches and make this classic ranch your own!
Pending
$187,500
1609 S Ellison Way, Independence, MO 64050
3beds
1,475sqft
Single Family Residence
Built in 1955
0.35 Acres Lot
$-- Zestimate®
$127/sqft
$-- HOA
What's special
Surrounding wildlifeNewer washer and dryerEat-in kitchenNewer roof
- 53 days
- 64
- 1
Likely to sell faster than
Zillow last checked:
Listing updated:
Listed by:
Robin Clark 816-200-6513,
RE/MAX Innovations,
Clemons Home Team,
RE/MAX Innovations
Source: Heartland MLS as distributed by MLS GRID,MLS#: 2636398
Facts & features
Interior
Bedrooms & bathrooms
- Bedrooms: 3
- Bathrooms: 2
- Full bathrooms: 1
- 1/2 bathrooms: 1
Bedroom 1
- Features: Carpet
- Level: First
Bedroom 2
- Features: Carpet
- Level: First
Bedroom 3
- Features: Carpet
- Level: First
Bathroom 1
- Features: Ceramic Tiles
- Level: First
Other
- Features: Carpet
- Level: Lower
Family room
- Features: Carpet
- Level: First
Half bath
- Features: Ceramic Tiles
- Level: Lower
Kitchen
- Features: Luxury Vinyl
- Level: First
Laundry
- Level: Lower
Heating
- Natural Gas
Cooling
- Electric
Appliances
- Included: Disposal, Dryer, Refrigerator, Built-In Oven, Washer
- Laundry: In Basement
Features
- Ceiling Fan(s), Pantry
- Flooring: Carpet, Luxury Vinyl, Tile, Wood
- Basement: Finished,Walk-Out Access
- Has fireplace: No
Interior area
- Total structure area: 1,475
- Total interior livable area: 1,475 sqft
- Finished area above ground: 1,225
- Finished area below ground: 250
Property
Parking
- Parking features: Off Street, Other
Features
- Patio & porch: Deck, Porch
- Fencing: Metal
Lot
- Size: 0.35 Acres
Details
- Parcel number: 25330064100000000
- Special conditions: Standard
Construction
Type & style
- Home type: SingleFamily
- Architectural style: Traditional
- Property subtype: Single Family Residence
Materials
- Brick Trim, Vinyl Siding
- Roof: Composition
Condition
- Year built: 1955
Utilities & green energy
- Sewer: Public Sewer
- Water: Public
Community & HOA
Community
- Subdivision: Queen City Acres
HOA
- Has HOA: No
Location
- Region: Independence
Financial & listing details
- Price per square foot: $127/sqft
- Tax assessed value: $107,120
- Annual tax amount: $1,455
- Date on market: 8/12/2026
- Listing terms: Cash,Conventional,FHA,VA Loan
- Ownership: Private
Estimated market value
Not available
Estimated sales range
Not available
Not available
Price history
| Date | Event | Price |
|---|---|---|
| 8/14/2026 | Pending sale | $187,500$127/sqft |
Source:  Heartland MLS as distributed by MLS GRID #2636398 Report a problem Heartland MLS as distributed by MLS GRID #2636398 Report a problem | ||
| 8/12/2026 | Listed for sale | $187,500+1.4%$127/sqft |
Source: Heartland MLS as distributed by MLS GRID #2636398 Report a problem | ||
| 8/11/2026 | Listing removed | -- |
Source: Owner Report a problem | ||
| 8/2/2026 | Listed for sale | $185,000$125/sqft |
Source: Owner Report a problem | ||
Public tax history
| Year | Property taxes | Tax assessment |
|---|---|---|
| 2025 | $1,455 -24.2% | $20,353 -26.6% |
| 2024 | $1,920 +2.3% | $27,715 |
| 2023 | $1,876 +65.1% | $27,715 +80.1% |
| 2022 | $1,137 +0% | $15,391 |
| 2021 | $1,136 +1.8% | $15,391 +4.7% |
| 2020 | $1,117 +1.6% | $14,695 |
| 2019 | $1,099 | $14,695 +0.9% |
| 2018 | $1,099 -6.4% | $14,571 |
| 2017 | $1,174 +4.7% | $14,571 +2.6% |
| 2016 | $1,122 +4.9% | $14,206 +3% |
| 2014 | $1,070 +0.6% | $13,792 |
| 2013 | $1,063 +2% | $13,792 |
| 2012 | $1,043 +1.9% | $13,792 +0.7% |
| 2011 | $1,024 +2.5% | $13,697 +0.1% |
| 2010 | $999 -7.8% | $13,682 |
| 2009 | $1,083 +0.2% | $13,682 -11% |
| 2008 | $1,081 +3.6% | $15,373 |
| 2007 | $1,043 +0.1% | $15,373 +4% |
| 2006 | $1,043 +12% | $14,782 |
| 2005 | $931 +0% | $14,782 +15% |
| 2004 | $931 +10% | $12,853 |
| 2003 | $847 +0.3% | $12,853 +8% |
| 2002 | $844 +7.9% | $11,901 |
| 2001 | $782 | $11,901 |
Find assessor info on the county website
Monthly payment
Est. payment
Payment breakdown
Explore the cost of this home by adjusting the details. Changes won't be saved.Climate risks
Neighborhood: Queen City
Nearby schools
Schools provided by the listing agent
- Elementary: Glendale
- Middle: Bridger
Source: Heartland MLS as distributed by MLS GRID. This data may not be complete. We recommend contacting the local school district to confirm school assignments for this home.
- $182,1003 bd1 ba925 sqft1701 S Ellison Way, Independence, MO 64050Off Market
- $233,6004 bd2 ba1.8k sqft1605 S Ellison Way, Independence, MO 64050Off Market
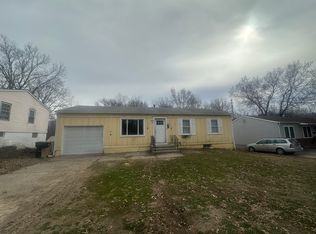
- $174,9003 bd1 ba925 sqft1703 S Ellison Way, Independence, MO 64050Off Market
- $1,6504 bd1 ba1.4k sqft1604 S Ellison Way, Independence, MO 64050For Rent

Similar homes
- $210,0004 bd2 ba1.2k sqft1400 E Hayward Ave, Independence, MO 64050For Sale
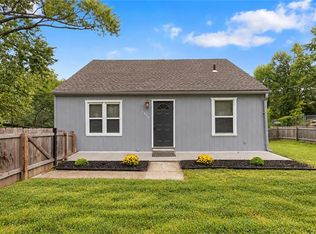 MLS ID #2644515, Leslie Hogan, BHG Kansas City Homes. Heartland MLS as distributed by MLS GRID
 - $170,0003 bd2 ba1.9k sqft3407 N Osage St, Independence, MO 64050For Sale
 MLS ID #2641083, Michael Marquess, RE/MAX Elite, REALTORS. Heartland MLS as distributed by MLS GRID
 - $159,9002 bd2 ba1.1k sqft616 N Westwood Ct, Independence, MO 64050For Sale
 MLS ID #2639011, Anita Jonas, RE/MAX Premier Properties. Heartland MLS as distributed by MLS GRID
 - $179,9003 bd2 ba1.6k sqft14908 E 33rd St S, Independence, MO 64055For Sale
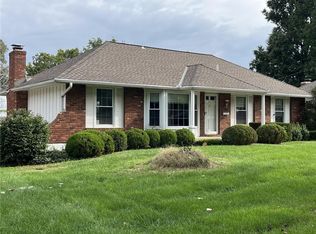 MLS ID #2644646, Linda Holm, ERA McClain Brothers. Heartland MLS as distributed by MLS GRID
