Tucked into the sought-after Southwest Woods of Park Ridge, this charming, 1954 mid-century split level home was lovingly cared for by the same family for 50 years and is ready to welcome its next chapter. Enter off a quiet stretch of Glenlake Ave into a light filled living room and dining room, where soaring vaulted ceilings set an airy, welcoming tone the moment you step inside. Hardwood floors run beneath the carpet on both the first and second floors, a peek in the closets show you what's waiting to be uncovered. The kitchen offers space to gather around a table, with endless potential to add your own finishes or open the layout up to the living and dining room for easy everyday living. Just off the kitchen, a sunroom bridges indoor and outdoor life, leading out to the fenced in backyard on one side and the 2 car attached garage on the other. Upstairs, 3 good sized bedrooms and a neutral, well maintained full bathroom offer comfortable space to unwind. The lower level adds a bright family room, a second full bathroom, and a laundry room for everyday flexibility. Outside, the corner lot creates a spacious, fenced in backyard made for relaxing or entertaining, and a new cedar fence opens to a full driveway with room to park a boat or RV under 32 feet. All of this just a block from Southwest Park, and close to Mariano's, the expressway, the Blue Line Cumberland stop, and the Washington, Lincoln, and Maine South school district. This home is located in an easy, connected setting for whatever your next chapter looks like.
Closed
$510,000
1609 S Greenwood Ave, Park Ridge, IL 60068
3beds
1,131sqft
Single Family Residence
Built in 1954
7,410 Square Feet Lot
$510,200 Zestimate®
$451/sqft
$3,371 Estimated rent
Home value
$510,200
$464,000 - $561,000
$3,371/mo
Zestimate® history
Owner options
List your home for rent
$3,371/mo
Rent Zestimate®
Find your next renter with Zillow Rental Manager. Plus, with online applications, you can quickly screen prospective tenants – for free.
$3,371/mo
Rent Zestimate®
Refinance and save
$3,877/mo
Est. payment
Refinancing to a lower rate could help reduce your monthly payments and save thousands over the life of the loan.
$3,877/mo
Est. payment
Explore your selling options
Work with a Zillow partner agent
Leverage their expertise and Zillow's premium Showcase listings to get your home seen by more buyers.
Get startedList with your own agent
Get your home in front of millions of buyers by listing it on Zillow.
Learn how to do itSell it yourself
Take full control of how buyers see your home on Zillow by listing For Sale by Owner (FSBO).
List your homeWhat's special
Fenced in backyardNew cedar fenceBright family roomSoaring vaulted ceilings
Zillow last checked:
Listing updated:
Listed by:
Danny McGovern (847)293-4687,
RE/MAX Properties Northwest
Bought with:
Mary Kasch
@properties Christies International Real Estate
Source: MRED as distributed by MLS GRID,MLS#: 12731300
Facts & features
Interior
Bedrooms & bathrooms
- Bedrooms: 3
- Bathrooms: 2
- Full bathrooms: 2
Rooms
- Room types: Sun Room
Primary bedroom
- Features: Flooring (Carpet), Window Treatments (All)
- Level: Second
- Area: 143 Square Feet
- Dimensions: 13X11
Bedroom 2
- Features: Flooring (Carpet), Window Treatments (All)
- Level: Second
- Area: 120 Square Feet
- Dimensions: 12X10
Bedroom 3
- Features: Flooring (Carpet), Window Treatments (All)
- Level: Second
- Area: 108 Square Feet
- Dimensions: 9X12
Dining room
- Features: Flooring (Carpet), Window Treatments (All)
- Level: Main
- Area: 170 Square Feet
- Dimensions: 17X10
Family room
- Features: Flooring (Other), Window Treatments (All)
- Level: Basement
- Area: 325 Square Feet
- Dimensions: 13X25
Kitchen
- Features: Kitchen (Eating Area-Table Space), Flooring (Ceramic Tile), Window Treatments (All)
- Level: Main
- Area: 132 Square Feet
- Dimensions: 11X12
Laundry
- Features: Flooring (Other)
- Level: Basement
- Area: 88 Square Feet
- Dimensions: 11X8
Living room
- Features: Flooring (Carpet), Window Treatments (All)
- Level: Main
- Area: 187 Square Feet
- Dimensions: 17X11
Sun room
- Features: Flooring (Carpet), Window Treatments (All)
- Level: Main
- Area: 165 Square Feet
- Dimensions: 11X15
Heating
- Baseboard
Cooling
- Central Air
Appliances
- Included: Range, Microwave, Refrigerator, Washer, Dryer
Features
- Flooring: Hardwood
- Basement: Finished,Crawl Space,Full
- Number of fireplaces: 1
- Fireplace features: Wood Burning, Living Room
Interior area
- Total structure area: 1,551
- Total interior livable area: 1,131 sqft
- Finished area below ground: 420
Property
Parking
- Total spaces: 2
- Parking features: Concrete, Garage Door Opener, Yes, Garage Owned, Attached, Garage
- Attached garage spaces: 2
- Has uncovered spaces: Yes
Accessibility
- Accessibility features: No Disability Access
Features
- Levels: Split Level
- Patio & porch: Patio
- Fencing: Fenced
Lot
- Size: 7,410 Square Feet
- Dimensions: 57x130
- Features: Corner Lot
Details
- Parcel number: 12021190050000
- Special conditions: None
Construction
Type & style
- Home type: SingleFamily
- Architectural style: Split Level
- Property subtype: Single Family Residence
Materials
- Brick
Condition
- New construction: No
- Year built: 1954
Utilities & green energy
- Sewer: Public Sewer
- Water: Public
Community & HOA
Community
- Features: Park
HOA
- Services included: None
Location
- Region: Park Ridge
Financial & listing details
- Price per square foot: $451/sqft
- Tax assessed value: $368,460
- Annual tax amount: $9,080
- Date on market: 8/19/2026
- Listing terms: Conventional
- Ownership: Fee Simple
Price history
| Date | Event | Price |
|---|---|---|
| 9/29/2026 | Sold | $510,000+2%$451/sqft |
Source:  MRED as distributed by MLS GRID #12731300 Report a problem MRED as distributed by MLS GRID #12731300 Report a problem | ||
| 8/26/2026 | Contingent | $499,900$442/sqft |
Source: MRED as distributed by MLS GRID #12731300 Report a problem | ||
| 8/19/2026 | Listed for sale | $499,900$442/sqft |
Source: MRED as distributed by MLS GRID #12731300 Report a problem | ||
Public tax history
| Year | Property taxes | Tax assessment |
|---|---|---|
| 2024 | $9,081 +6.9% | $36,846 |
| 2023 | $8,496 +1.1% | $36,846 -3% |
| 2022 | $8,406 +15.1% | $37,999 +28.2% |
| 2021 | $7,304 +1.7% | $29,650 |
| 2020 | $7,179 -9.6% | $29,650 -17.8% |
| 2019 | $7,944 +17.4% | $36,059 +22.4% |
| 2018 | $6,766 +0.4% | $29,469 |
| 2017 | $6,737 -3.4% | $29,469 |
| 2016 | $6,973 +3.2% | $29,469 +12.4% |
| 2015 | $6,755 +1.6% | $26,224 |
| 2014 | $6,648 +6.1% | $26,224 |
| 2013 | $6,265 -12.7% | $26,224 -21.4% |
| 2012 | $7,179 +2% | $33,371 |
| 2011 | $7,040 +0.2% | $33,371 |
| 2010 | $7,027 +14.6% | $33,371 -13.4% |
| 2009 | $6,130 +8.6% | $38,523 -12% |
| 2008 | $5,644 +2% | $43,777 |
| 2007 | $5,531 -2.7% | $43,777 +30.1% |
| 2006 | $5,686 +14% | $33,645 |
| 2005 | $4,990 +6.6% | $33,645 |
| 2004 | $4,679 -4.4% | $33,645 +16.6% |
| 2003 | $4,892 +2.2% | $28,848 |
| 2002 | $4,788 +17.4% | $28,848 |
| 2001 | $4,078 -3.8% | $28,848 +22% |
| 2000 | $4,241 +2.5% | $23,640 |
| 1999 | $4,136 | $23,640 |
Find assessor info on the county website
Neighborhood: 60068
Nearby homes
- $705,0003 bd3 ba1.4k sqft1605 S Greenwood Ave, Park Ridge, IL 60068Sold

- $562,0003 bd2 ba1.4k sqft1104 Glenlake Ave, Park Ridge, IL 60068Off Market
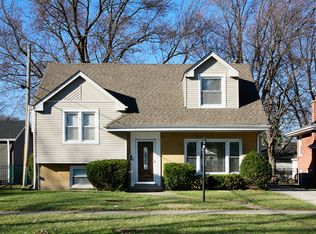
- $446,2003 bd1 ba1.1k sqft1601 S Greenwood Ave, Park Ridge, IL 60068Off Market
- $1,105,2006 bd5 ba3.1k sqft1619 S Greenwood Ave, Park Ridge, IL 60068Off Market
- $435,9002 bd1 ba1.1k sqft1100 Glenlake Ave, Park Ridge, IL 60068Off Market
- $428,0003 bd1 ba1.1k sqft1531 S Greenwood Ave, Park Ridge, IL 60068Off Market
- $535,0003 bd2 ba1.6k sqft1623 S Greenwood Ave, Park Ridge, IL 60068Sold
- $407,7003 bd1 ba1.2k sqft1105 Glenlake Ave, Park Ridge, IL 60068Off Market
Nearby schools
GreatSchools rating
- 9/10George Washington Elementary SchoolGrades: K-5Distance: 1.1 mi
- 9/10Lincoln Middle SchoolGrades: 6-8Distance: 1.2 mi
- 10/10Maine South High SchoolGrades: 9-12Distance: 1 mi
Schools provided by the listing agent
- Elementary: George Washington Elementary Sch
- Middle: Lincoln Middle School
- High: Maine South High School
- District: 64
Source: MRED as distributed by MLS GRID. This data may not be complete. We recommend contacting the local school district to confirm school assignments for this home.
Get a cash offer in 3 minutes
Find out how much your home could sell for in as little as 3 minutes with a no-obligation cash offer.
Estimated market value
$510,200
Get a cash offer in 3 minutes
Find out how much your home could sell for in as little as 3 minutes with a no-obligation cash offer.
Estimated market value
$510,200
- Illinois
- Cook County
- Park Ridge
- 60068
- 1609 S Greenwood Ave
