This Yorktown home features a strong list of updates completed within the last six years. Exterior improvements include new gutters, partial roof replacement with old chimney removal, and freshly painted decks (2025–2026). Inside, both bathrooms have been refreshed with new toilets, vanities, and updated flooring. The home offers peace of mind with a new furnace, newer kitchen appliances, and a washer and dryer from 2020. An automatic garage door opener (2020) adds convenience, and the HVAC has been serviced annually, reflecting excellent ongoing care. Also includes a new privacy fence for your summer bonfires!!! A truly move-in-ready property with well-documented maintenance and meaningful upgrades. And one more ticket item - extra storage room off the attached garage 11x13!!
Closed
Zestimate®
$215,000
1609 S Irvington Dr, Yorktown, IN 47396
4beds
2,168sqft
Single Family Residence
Built in 1959
0.25 Acres Lot
$215,000 Zestimate®
$--/sqft
$2,052 Estimated rent
Home value
$215,000
$202,000 - $228,000
$2,052/mo
Zestimate® history
Owner options
List your home for rent
$2,052/mo
Rent Zestimate®
Find your next renter with Zillow Rental Manager. Plus, with online applications, you can quickly screen prospective tenants – for free.
$2,052/mo
Rent Zestimate®
Refinance and save
$1,414/mo
Est. payment
Refinancing to a lower rate could help reduce your monthly payments and save thousands over the life of the loan.
$1,414/mo
Est. payment
Explore your selling options
Work with a Zillow partner agent
Leverage their expertise and Zillow's premium Showcase listings to get your home seen by more buyers.
Get startedList with your own agent
Get your home in front of millions of buyers by listing it on Zillow.
Learn how to do itSell it yourself
Take full control of how buyers see your home on Zillow by listing For Sale by Owner (FSBO).
List your homeWhat's special
New privacy fenceFreshly painted decksNew guttersPartial roof replacementNew furnaceNewer kitchen appliances
Zillow last checked:
Listing updated:
Listed by:
Christy Moore Cell:765-623-9030,
F.C. Tucker Muncie, REALTORS
Bought with:
Michael Burke, RB14039831
Burke Realty
Source: IRMLS,MLS#: 202624283
Facts & features
Interior
Bedrooms & bathrooms
- Bedrooms: 4
- Bathrooms: 2
- Full bathrooms: 2
- Main level bedrooms: 3
Bedroom 1
- Level: Upper
Bedroom 2
- Level: Main
Kitchen
- Level: Main
- Area: 176
- Dimensions: 16 x 11
Living room
- Level: Main
- Area: 231
- Dimensions: 21 x 11
Heating
- Natural Gas, Forced Air, High Efficiency Furnace
Cooling
- Central Air
Appliances
- Included: Range/Oven Hook Up Gas, Dishwasher, Microwave, Refrigerator, Washer, Dryer-Gas, Exhaust Fan, Gas Range, Gas Water Heater
- Laundry: Electric Dryer Hookup
Features
- 1st Bdrm En Suite, Ceiling Fan(s), Walk-In Closet(s), Laminate Counters, Eat-in Kitchen, Tub/Shower Combination
- Flooring: Carpet, Laminate, Vinyl
- Windows: Double Pane Windows, Window Treatments
- Basement: Crawl Space
- Has fireplace: No
- Fireplace features: None
Interior area
- Total structure area: 2,168
- Total interior livable area: 2,168 sqft
- Finished area above ground: 2,168
- Finished area below ground: 0
Property
Parking
- Total spaces: 1
- Parking features: Attached, Gravel
- Attached garage spaces: 1
- Has uncovered spaces: Yes
Features
- Levels: Two
- Stories: 2
- Patio & porch: Deck
- Fencing: Full,Privacy,Wood
Lot
- Size: 0.25 Acres
- Dimensions: 90x121
- Features: Level, City/Town/Suburb, Landscaped
Details
- Parcel number: 181015485006.000017
Construction
Type & style
- Home type: SingleFamily
- Architectural style: Traditional
- Property subtype: Single Family Residence
Materials
- Vinyl Siding
- Roof: Asphalt,Shingle
Condition
- New construction: No
- Year built: 1959
Utilities & green energy
- Electric: Yorktown Utilities
- Gas: CenterPoint Energy
- Sewer: City
- Water: City, Yorktown Utilities
- Utilities for property: Cable Available
Community & HOA
Community
- Subdivision: Lusk Acres
Location
- Region: Yorktown
Financial & listing details
- Tax assessed value: $151,900
- Annual tax amount: $1,994
- Date on market: 6/19/2026
- Listing terms: Cash,Conventional
Price history
| Date | Event | Price |
|---|---|---|
| 7/17/2026 | Sold | $215,000-2.2% |
Source:  IRMLS #202624283 Report a problem IRMLS #202624283 Report a problem | ||
| 6/21/2026 | Pending sale | $219,900 |
Source: IRMLS #202624283 Report a problem | ||
| 6/19/2026 | Listed for sale | $219,900+103.6% |
Source: IRMLS #202624283 Report a problem | ||
| 12/9/2020 | Sold | $108,000-6%$50/sqft |
Source:  MIBOR as distributed by MLS GRID #21754634 Report a problem MIBOR as distributed by MLS GRID #21754634 Report a problem | ||
| 11/25/2020 | Pending sale | $114,900$53/sqft |
Source: RE/MAX At The Crossing #21754634 Report a problem | ||
| 11/23/2020 | Listed for sale | $114,900+29.1%$53/sqft |
Source: RE/MAX at the Crossing #202046802 Report a problem | ||
| 1/28/2016 | Sold | $89,000-10.9%$41/sqft |
Source: MIBOR as distributed by MLS GRID #21386418 Report a problem | ||
| 11/13/2015 | Pending sale | $99,900$46/sqft |
Source: RE/MAX Real Estate Groups #21386418 Report a problem | ||
| 11/6/2015 | Listed for sale | $99,900+314.2%$46/sqft |
Source: RE/MAX REAL ESTATE GROUPS #201551641 Report a problem | ||
| 2/8/2011 | Sold | $24,116$11/sqft |
Source: Public Record Report a problem | ||
Public tax history
| Year | Property taxes | Tax assessment |
|---|---|---|
| 2025 | $1,163 +6.5% | $151,900 +24.7% |
| 2024 | $1,092 -9.8% | $121,800 |
| 2023 | $1,211 +10.3% | $121,800 -1% |
| 2022 | $1,098 +46.4% | $123,000 +12% |
| 2021 | $750 -4.4% | $109,800 +17.8% |
| 2020 | $784 +13.3% | $93,200 -3% |
| 2019 | $692 +1.8% | $96,100 |
| 2018 | $680 -5.8% | $96,100 +1.7% |
| 2017 | $722 +1.2% | $94,500 -4.3% |
| 2016 | $713 -3.3% | $98,700 +2.3% |
| 2014 | $737 +8.8% | $96,500 +0.9% |
| 2013 | $677 -11.2% | $95,600 -7.2% |
| 2012 | $762 +35.3% | $103,000 +19.8% |
| 2011 | $564 -13.4% | $86,000 |
| 2010 | $651 +10.5% | $86,000 +0.6% |
| 2009 | $589 -21.6% | $85,500 +5.4% |
| 2006 | $752 | $81,100 +34.7% |
| 2005 | -- | $60,200 |
Find assessor info on the county website
Neighborhood: 47396
Nearby homes
- $135,4003 bd1 ba984 sqft1613 S Irvington Dr, Yorktown, IN 47396Off Market
- $180,0003 bd1 ba1.4k sqft8201 W Maple Ln, Yorktown, IN 47396Off Market
- $139,3002 bd1 ba1k sqft1612 S Haverhill Dr, Yorktown, IN 47396Off Market
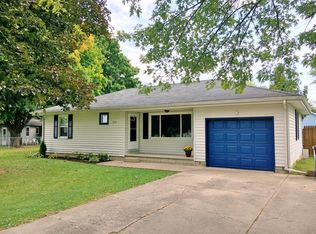
- $173,6003 bd2 ba1.2k sqft8209 W Maple Ln, Yorktown, IN 47396Off Market

- $231,8004 bd2 ba2.8k sqft1616 S Haverhill Dr, Yorktown, IN 47396Off Market
- $5,200-- bd-- ba-- sqft8209 W Maple Ln, Yorktown, IN 47396Off Market
- $204,1003 bd2 ba1.2k sqft1608 S Irvington Dr, Yorktown, IN 47396Off Market
- $150,2002 bd1 ba1.2k sqft1612 S Irvington Dr, Yorktown, IN 47396Off Market
Nearby schools
GreatSchools rating
- 6/10Yorktown Elementary SchoolGrades: 3-5Distance: 0.4 mi
- 7/10Yorktown Middle SchoolGrades: 6-8Distance: 0.5 mi
- 8/10Yorktown High SchoolGrades: 9-12Distance: 0.7 mi
Schools provided by the listing agent
- Elementary: Pleasant View K-2 Yorktown 3-5
- Middle: Yorktown
- High: Yorktown
- District: Yorktown Community Schools
Source: IRMLS. This data may not be complete. We recommend contacting the local school district to confirm school assignments for this home.


Get pre-qualified for a loan
At Zillow Home Loans, we can pre-qualify you in as little as 5 minutes with no impact to your credit score.An equal housing lender. NMLS #10287.
- Indiana
- Delaware County
- Yorktown
- 47396
- 1609 S Irvington Dr
Nearby cities
Nearby zip codes
Other Yorktown Topics
