Skip main navigation
Off market
  • $2,026,100

    1609 S Ponce De Leon Ave NE Unit B, Atlanta, GA 30307

    4beds
    3,743sqft
    Townhouse
    Built in 1929
    1.25 Acres Lot
    $2,026,100 Zestimate®
    $541/sqft
    $5,230 Estimated rent

    Home value

    $2,026,100

    $1.80M - $2.27M

    $5,230/mo

    Zestimate® history
    Loading
    Loading...

    Owner options

    List your home for rent

    $5,230/mo

    Rent Zestimate®

    Find your next renter with Zillow Rental Manager. Plus, with online applications, you can quickly screen prospective tenants – for free.

    Learn more

    $5,230/mo

    Rent Zestimate®

    Refinance and save

    $10,220/mo

    Est. payment

    Refinancing to a lower rate could help reduce your monthly payments and save thousands over the life of the loan.

    See today's rates

    $10,220/mo

    Est. payment

    Explore your selling options

    Work with a Zillow partner agent

    Leverage their expertise and Zillow's premium Showcase listings to get your home seen by more buyers.

    Get started

    List with your own agent

    Get your home in front of millions of buyers by listing it on Zillow.

    Learn how to do it

    Sell it yourself

    Take full control of how buyers see your home on Zillow by listing For Sale by Owner (FSBO).

    List your home

    What's special

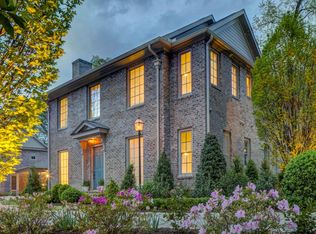
    An incredible opportunity awaits in this Historic Druid Hills home, beautifully renovated to perfection into TWO TOWNHOMES by custom builder, Philip Clark with the architectural guidance of Linda MacArthur. This historic home now has two addresses. Unit B (3,700 sq ft) features flawless finishes with attention to detail around every corner. Large, sun drenched rooms with 10+ ceilings featuring all of today's modern amenities while preserving the historic character and sophistication of the original 1926 home. The front door to this home is on the left of the main front door and boast a stunning foyer and an open kitchen family room with connectivity to the dining room with French doors out to a stone patio. Upstairs features a stunning and generous master suite and two additional en-suite bedrooms. Gorgeous, period gardens and a 2 car garage with carriage house above create a unique and sophisticated living experience.

    This property is not currently displayed as for sale or rent on Zillow. This may be different from what's on other websites or public sources.

    Facts & features

    Interior

    Bedrooms & bathrooms
    • Bedrooms: 4
    • Bathrooms: 5
    • Full bathrooms: 4
    • 1/2 bathrooms: 1
    Heating
    • Forced air, Gas
    Cooling
    • Central
    Appliances
    • Included: Dishwasher, Garbage disposal, Refrigerator
    • Laundry: Laundry Room
    Features
    • High Ceilings 10 ft Main,High Ceilings 9 ft Upper,
    • Basement: Crawl Space
    • Fireplace features: Great Room,Master Bedroom
    • Common walls with other units/homes: No Common Walls
    Interior area
    • Total interior livable area: 3,743 sqft

    Property

    Parking
    • Total spaces: 2
    • Parking features: Garage - Detached
    Accessibility
    • Accessibility features: Accessible Entrance,Accessible Elevator Installed,
    Features
    • Exterior features: Brick
    • Fencing: Fenced, Back Yard
    Lot
    • Size: 1.25 Acres
    • Features: Back Yard,On Golf Course ,Level,Landscaped,Private
    Details
    • Parcel number: 15 242 01 070
    • Other equipment: Irrigation Equipment

    Construction

    Type & style
    • Home type: Townhouse
    • Architectural style: Townhouse,Traditional
    Materials
    • Roof: Slate
    Condition
    • Resale
    • Year built: 1929

    Utilities & green energy

    • Electric: 220 Volts
    • Sewer: Public Sewer
    • Water: Public
    • Utilities for property: Cable Available,Electricity Available,Natural Gas
    Green energy
    • Energy efficient items: Appliances,Insulation,HVAC,Lighting,Thermostat

    Community & HOA

    Location
    • Region: Atlanta

    Financial & listing details

    • Price per square foot: $541/sqft

    Price history

    DateEventPrice
    10/1/2023Listing removed--
    Source: FMLS GA #6944197 Report a problem
    9/30/2021Sold$1,800,000-2.7%$481/sqft
    Source: FMLS GA #6944197 Report a problem
    9/20/2021Pending sale$1,850,000-2.6%$494/sqft
    Source: GAMLS #9051050 Report a problem
    1/23/2021Listing removed--
    Source: Local MLS Report a problem
    1/14/2021Listed for sale$1,899,000$507/sqft
    Source: Compass #8912221 Report a problem

    Public tax history

    Tax history is unavailable.

    Neighborhood: Druid Hills

    Nearby schools

    GreatSchools rating
    Schools provided by the listing agent
    • Elementary: Springdale Park
    • Middle: David T Howard
    • High: Grady
    • District: 15

    Source: The MLS. This data may not be complete. We recommend contacting the local school district to confirm school assignments for this home.

    Get a cash offer in 3 minutes
    Find out how much your home could sell for in as little as 3 minutes with a no-obligation cash offer.
    Estimated market value
    $2,026,100
    Get a cash offer in 3 minutes
    Find out how much your home could sell for in as little as 3 minutes with a no-obligation cash offer.
    Estimated market value
    $2,026,100