Nestled in the heart of an established neighborhood in Lakewood, this single-family home offers a perfect blend of charm and modern convenience. The main level welcomes you with a bright living room, a dining area, and an updated kitchen (2013) featuring stainless steel appliances. The main level is complemented by wood flooring. Also on the main level are three bedrooms and a refreshed bathroom. Adding to the appeal, the main level is complemented by a sunroom that overlooks the expansive backyard, providing a serene retreat within your own space. Step outside to the fenced-in yard featuring a storage shed and animal run, creating an ideal setting for outdoor enjoyment and relaxation. The basement extends the living space, adding an extra bedroom and 3/4-bathroom, family room, wet bar with dual sinks and a keg refrigerator, a bonus room that can be used as office or nonconforming bedroom, a safe for your keepsakes and ample storage enhancing the property's overall functionality. Enjoy the convenience of this home's location, with proximity to shopping, restaurants, and parks, offering the best of urban amenities while allowing you to unwind in the tranquility of your spacious yard. Commute with ease and access surrounding areas swiftly with the property's proximity to Highway 285, Morrison Road and 6th Ave. New exterior paint with UV protectant 2023, new downstairs carpet 2023, sprinkler updated 2023, new downstairs windows and egress 2022.
Sold for $645,000
$645,000
1609 S Zephyr Court, Lakewood, CO 80232
4beds
2,224sqft
Single Family Residence
Built in 1962
10,018 Square Feet Lot
$644,800 Zestimate®
$290/sqft
$3,029 Estimated rent
Home value
$644,800
$613,000 - $677,000
$3,029/mo
Zestimate® history
Owner options
List your home for rent
$3,029/mo
Rent Zestimate®
Find your next renter with Zillow Rental Manager. Plus, with online applications, you can quickly screen prospective tenants – for free.
$3,029/mo
Rent Zestimate®
Refinance and save
$3,813/mo
Est. payment
Refinancing to a lower rate could help reduce your monthly payments and save thousands over the life of the loan.
$3,813/mo
Est. payment
Explore your selling options
Work with a Zillow partner agent
Leverage their expertise and Zillow's premium Showcase listings to get your home seen by more buyers.
Get startedList with your own agent
Get your home in front of millions of buyers by listing it on Zillow.
Learn how to do itSell it yourself
Take full control of how buyers see your home on Zillow by listing For Sale by Owner (FSBO).
List your homeWhat's special
Proximity to shoppingUrban amenitiesAmple storageExpansive backyardSpacious yardNew exterior paintModern convenience
Zillow last checked:
Listing updated:
Listed by:
Tasha Beckman 303-419-7082 tasha@mamabearteam.com,
EXIT Mosaic Realty,
Nicole Robilotto 303-834-2642,
EXIT Mosaic Realty
Bought with:
Robert Batura, 100053009
Fathom Realty Colorado LLC
Source: REcolorado as distributed by MLS GRID,MLS#: 6310968
Facts & features
Interior
Bedrooms & bathrooms
- Bedrooms: 4
- Bathrooms: 2
- Full bathrooms: 1
- 3/4 bathrooms: 1
- Main level bathrooms: 1
- Main level bedrooms: 3
Primary bedroom
- Description: Nice Sized Primary Bedroom
- Level: Main
- Area: 180 Square Feet
- Dimensions: 12 x 15
Bedroom
- Description: Bedroom With Hardwood Flooring And Closet.
- Level: Main
- Area: 99 Square Feet
- Dimensions: 9 x 11
Bedroom
- Description: Bedroom With Hardwood Flooring And Closet.
- Level: Main
- Area: 121 Square Feet
- Dimensions: 11 x 11
Bedroom
- Description: The Basement Bedroom Offers A Secluded Retreat, Ideal For Privacy And Relaxation.
- Level: Basement
- Area: 143 Square Feet
- Dimensions: 11 x 13
Bathroom
- Description: The Full Bath Includes A Bathtub, Shower, Sink, And Toilet, Providing All The Essentials..
- Level: Main
- Area: 40 Square Feet
- Dimensions: 5 x 8
Bathroom
- Description: There's A Three-Quarter Bathroom Located In The Basement, Providing Convenience For Guests Or Additional Household Members.
- Level: Basement
- Area: 35 Square Feet
- Dimensions: 5 x 7
Bonus room
- Description: Non-Conforming Fifth Bedroom Or Office.
- Level: Basement
- Area: 132 Square Feet
- Dimensions: 11 x 12
Dining room
- Description: The Dining Area Seamlessly Connects To Both The Kitchen And Living Room, Creating A Harmonious Flow Throughout The Space.
- Level: Main
- Area: 66 Square Feet
- Dimensions: 6 x 11
Family room
- Description: A Family Room In The Basement Adds Functional And Flexible Living Space To The Home
- Level: Basement
- Area: 288 Square Feet
- Dimensions: 12 x 24
Kitchen
- Description: The Kitchen Features Modern Appliances And Ample Cabinet Space, Making It Both Stylish And Practical For Culinary End.Eavors
- Level: Main
- Area: 110 Square Feet
- Dimensions: 10 x 11
Laundry
- Description: Convenient Laundry Area With Built-In Cabinets, Offering Plenty Of Storage Space.
- Level: Basement
- Area: 72 Square Feet
- Dimensions: 6 x 12
Living room
- Description: The Living Room Is Big And Bright Thanks To Large Windows Letting In Lots Of Sunlight.
- Level: Main
- Area: 228 Square Feet
- Dimensions: 12 x 19
Sun room
- Description: The Delightful Sunroom Is Conveniently Connected To The Two-Car Garage, Offering A Pleasant Transition Between Indoor And Outdoor Spaces.
- Level: Main
- Area: 209 Square Feet
- Dimensions: 11 x 19
Heating
- Forced Air
Cooling
- Central Air
Appliances
- Included: Dishwasher, Disposal, Dryer, Microwave, Refrigerator, Self Cleaning Oven, Washer
Features
- Eat-in Kitchen, Laminate Counters
- Flooring: Carpet, Laminate, Linoleum, Wood
- Windows: Window Coverings
- Basement: Finished
Interior area
- Total structure area: 2,224
- Total interior livable area: 2,224 sqft
- Finished area above ground: 1,112
- Finished area below ground: 1,112
Property
Parking
- Total spaces: 2
- Parking features: Garage - Attached
- Attached garage spaces: 2
Features
- Levels: One
- Stories: 1
- Patio & porch: Covered, Patio
- Exterior features: Dog Run, Garden, Lighting, Private Yard, Rain Gutters
- Fencing: Full
Lot
- Size: 10,018 Square Feet
- Features: Corner Lot, Level, Sprinklers In Front, Sprinklers In Rear
Details
- Parcel number: 014111
- Special conditions: Standard
Construction
Type & style
- Home type: SingleFamily
- Property subtype: Single Family Residence
Materials
- Brick
- Foundation: Concrete Perimeter
- Roof: Composition
Condition
- Updated/Remodeled
- Year built: 1962
Utilities & green energy
- Sewer: Public Sewer
- Water: Public
- Utilities for property: Cable Available, Natural Gas Available
Community & HOA
Community
- Security: Carbon Monoxide Detector(s)
- Subdivision: Highland Hills
HOA
- Has HOA: No
Location
- Region: Lakewood
Financial & listing details
- Price per square foot: $290/sqft
- Tax assessed value: $609,859
- Annual tax amount: $2,630
- Date on market: 4/5/2024
- Listing terms: Cash,Conventional,FHA,VA Loan
- Exclusions: Staging Items.
- Ownership: Individual
- Electric utility on property: Yes
- Road surface type: Paved
Price history
| Date | Event | Price |
|---|---|---|
| 5/23/2024 | Sold | $645,000+0.8%$290/sqft |
Source:  REcolorado as distributed by MLS GRID #6310968 Report a problem REcolorado as distributed by MLS GRID #6310968 Report a problem | ||
| 4/9/2024 | Pending sale | $640,000$288/sqft |
Source: REcolorado as distributed by MLS GRID #6310968 Report a problem | ||
| 4/5/2024 | Listed for sale | $640,000$288/sqft |
Source: REcolorado as distributed by MLS GRID #6310968 Report a problem | ||
Public tax history
| Year | Property taxes | Tax assessment |
|---|---|---|
| 2025 | $2,642 +0.5% | $38,116 +12.9% |
| 2024 | $2,630 +21% | $33,760 |
| 2023 | $2,174 -1.5% | $33,760 +17% |
| 2022 | $2,207 +18.5% | $28,854 -2.8% |
| 2021 | $1,862 | $29,684 +13.1% |
| 2020 | $1,862 +1.2% | $26,237 |
| 2019 | $1,840 +15.1% | $26,237 +12.7% |
| 2018 | $1,599 | $23,283 |
| 2017 | $1,599 +31% | $23,283 +11.8% |
| 2016 | $1,221 +100% | $20,823 |
| 2015 | $610 -29% | $20,823 +27.1% |
| 2014 | $860 +3.2% | $16,389 |
| 2013 | $833 -48.1% | $16,389 +1.1% |
| 2012 | $1,607 -4.3% | $16,206 |
| 2011 | $1,680 +0.2% | $16,206 -4.9% |
| 2010 | $1,677 -3.1% | $17,040 |
| 2009 | $1,731 +0.2% | $17,040 -2.9% |
| 2008 | $1,727 -1.4% | $17,540 |
| 2007 | $1,751 +2.2% | $17,540 -0.6% |
| 2006 | $1,714 -4.2% | $17,640 -2.1% |
| 2005 | $1,789 +8.5% | $18,020 |
| 2004 | $1,649 +10.1% | $18,020 |
| 2003 | $1,498 +1.4% | $18,020 +11.5% |
| 2002 | $1,477 +4.8% | $16,160 +18.5% |
| 2001 | $1,409 -0.4% | $13,640 |
| 2000 | $1,415 | $13,640 |
Find assessor info on the county website
Neighborhood: 80232
Nearby homes
- $463,2003 bd2 ba944 sqft1619 S Zephyr Ct, Lakewood, CO 80232Off Market
- $578,9005 bd2 ba2.2k sqft1580 S Allison St, Lakewood, CO 80232Off Market
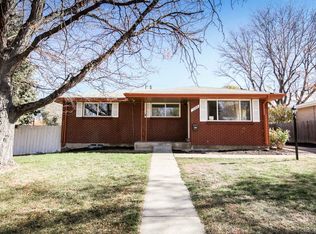
- $559,6004 bd2 ba1.8k sqft1570 S Allison St, Lakewood, CO 80232Off Market
- $625,0004 bd3 ba2.3k sqft1590 S Allison St, Lakewood, CO 80232Sold
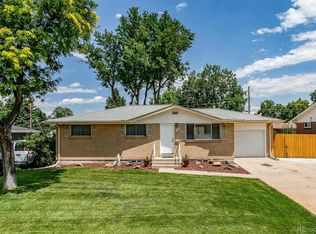
- $496,5003 bd2 ba1.4k sqft7943 W Iowa Dr, Lakewood, CO 80232Off Market
- $581,4004 bd3 ba2.3k sqft1629 S Zephyr Ct, Lakewood, CO 80232Off Market
- $478,8003 bd1 ba1.1k sqft7923 W Iowa Dr, Lakewood, CO 80232Off Market
- $504,7003 bd2 ba910 sqft1608 S Zephyr Ct, Lakewood, CO 80232Off Market
Nearby schools
GreatSchools rating
- 7/10Patterson Elementary SchoolGrades: PK-6Distance: 0.7 mi
- 3/10Alameda International High SchoolGrades: 7-12Distance: 0.4 mi
Schools provided by the listing agent
- Elementary: Patterson
- Middle: Alameda Int'l
- High: Alameda Int'l
- District: Jefferson County R-1
Source: REcolorado as distributed by MLS GRID. This data may not be complete. We recommend contacting the local school district to confirm school assignments for this home.
Get a cash offer in 3 minutes
Find out how much your home could sell for in as little as 3 minutes with a no-obligation cash offer.
Estimated market value
$644,800
Get a cash offer in 3 minutes
Find out how much your home could sell for in as little as 3 minutes with a no-obligation cash offer.
Estimated market value
$644,800
- Colorado
- Jefferson County
- Lakewood
- 80232
- 1609 S Zephyr Court
Nearby cities
Nearby neighborhoods
Nearby zip codes
Other Lakewood Topics
